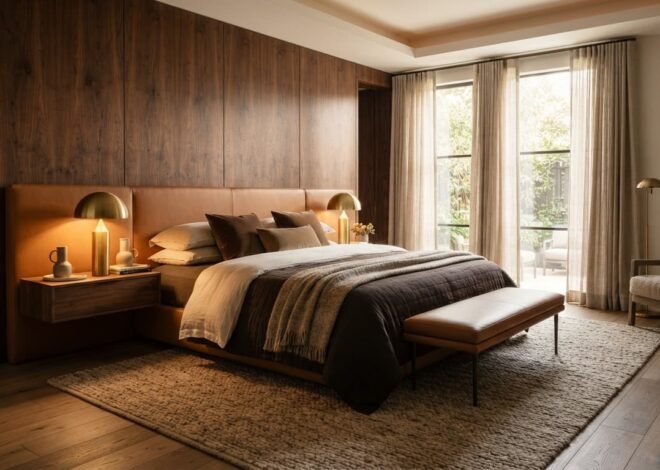
32 Small Den Room Design Ideas to Make a Tiny Space Feel Big
The den is almost always the room that gets left until last. It is the leftover square footage beside the stairs, the bonus room off the kitchen, the converted study with one awkward window. Homeowners furnish the living room, agonise over the kitchen, and then push a hand-me-down sofa into the den and hope for the best.
That is a shame. Most small den room design ideas fail long before a single cushion is bought, simply because nobody decided what the room was for. In fifteen years of designing residential interiors I have watched more small dens become a household favourite than any other room in the plan. They are naturally intimate. Sound behaves better in them. Light pools instead of scattering. The very tightness that makes a den feel like a problem is the thing that makes it feel like a refuge once it is handled properly.
The trouble is that small rooms punish guesswork. In a generous living room, a sofa that is four inches too deep simply disappears into the floor plan. In a den, that same sofa blocks a walkway, crowds a doorway, and makes the whole room read as cramped rather than cosy. The margin for error is thin, which is why the ideas that genuinely work in a small den are rarely about buying more things. They are about scale, proportion, and a handful of decisions made in the right order.
That order matters more than most homeowners expect. A successful small den depends on smart furniture selection, honest measurement, a layout built around how you actually use the room, layered lighting instead of one overhead fixture, storage planned before the clutter arrives, a disciplined colour palette, vertical space used deliberately, and enough personality that the room feels like yours rather than a showroom. Skip any one of those and the room will fight you.
What follows is the process I use with clients, translated into decisions you can make yourself over a weekend. Some of it is measuring tape and arithmetic. Some of it is the softer work of choosing a mood. All of it is designed to give you a den that earns its keep — a room you actually walk into, sit down in, and stay.
What Are the Best Small Den Room Design Ideas?
The best small den room design ideas start with correctly scaled furniture — a loveseat or apartment sofa, one accent chair, and a storage ottoman instead of a coffee table. Add built-in or floating shelves for vertical storage, layer three light sources instead of one overhead fixture, hang curtains high, and keep the palette to three colours.
What Is a Den Room, and Why Small Ones Get Overlooked
A den is a secondary living space, usually smaller and more enclosed than the main living room, designed for a quieter kind of use. Historically it was the room with the door — a place to read, work, retreat, or watch something without the whole household watching too. That enclosure is the defining feature. A family room flows into the kitchen; a den closes off from it.
In modern floor plans a den might be a 10-by-11 room off the entry, a bonus space above a garage, a converted formal dining room, or the small room a builder labelled “flex space” because they were not sure what else to call it. Sizes vary, but most dens fall somewhere between 90 and 160 square feet, with at least one wall interrupted by a door, window, or radiator.
Den vs. Living Room vs. Family Room
The distinction is functional, not decorative. A living room is the public room — it holds guests and sets the tone of the house. A family room is the casual, high-traffic hub, usually open to the kitchen. A den is private, contained, and single-purpose in mood even when it serves several functions.
This matters for design because it frees you from formality. A den does not need to seat six people. It does not need to impress. It needs to be comfortable for one to three people doing something specific, which is precisely why compact room design works so well here — you are not fighting the room to make it something it was never meant to be.
Why Dens End Up Neglected
Three reasons, in my experience. First, the room has no obvious brief — nobody knows what it is for, so nothing gets decided. Second, it inherits furniture rather than receiving it, so nothing fits properly. Third, it usually has poor natural light and one sad ceiling fixture, which makes even good furniture look flat.
All three are fixable, and all three are fixed by the same first step: deciding, in one sentence, what the room is for. “This is where I read and work in the mornings.” “This is the TV room so the living room stays quiet.” That sentence becomes the brief every later decision answers to.
Measure the Room Before You Buy Anything
This is the least glamorous section in this guide and the one that saves the most money. The single most common mistake I see in small dens is furniture bought first and measured second. A sofa that is 88 inches wide will physically fit almost anywhere. Whether it leaves you room to walk is a different question entirely.
Spend twenty minutes with a tape measure and a notepad before you open a single shopping tab. You are not just recording the room dimensions — you are recording the constraints that will eliminate ninety percent of the wrong choices for you.
The Measurements That Actually Matter
- Overall room dimensions, wall by wall, at floor level rather than at hip height.
- The swing arc of every door, including closet doors — mark it on the floor with painter tape.
- Window sill height and the distance from the top of the window frame to the ceiling.
- Ceiling height, and the height of any soffit, beam, or sloped section.
- Outlet and switch positions, which decide where lamps can realistically live.
- Radiator, vent, and baseboard heater locations, plus the clearance they legally require.
- The narrowest point of the route from your front door to the den — hallway width, stair turns, and doorway height. A sofa that fits the room but not the stairwell is an expensive lesson.
Clearance Rules That Keep a Small Den Walkable
Traffic flow is the invisible layer of small space design. When walkways are too tight, the brain registers the room as stressful even if it cannot say why. These are the numbers I design to, and the minimums I will not go below.
Table 1 — Clearance Guide for Small Den Layouts
| Zone | Minimum | Comfortable | Why It Matters |
|---|---|---|---|
| Main walkway through the room | 30 in | 36 in | Below 30 inches people turn sideways, which reads instantly as cramped. |
| Between sofa and coffee table | 14 in | 18 in | Close enough to reach a mug, far enough to stand up without shuffling. |
| In front of shelving or cabinets | 30 in | 36 in | You need room to crouch, pull a drawer, and stand back up. |
| Behind a desk chair | 36 in | 42 in | A chair on castors needs roll-back space or the desk becomes unusable. |
| Door swing clearance | Full arc | Full arc + 4 in | A blocked door swing is the fastest way to make a den feel hostile. |
| Seat-to-TV viewing distance | 1.5 x screen diagonal | 2 x screen diagonal | Too close causes eye fatigue and forces an oversized screen on a small wall. |
Small Den Room Design Ideas: Choosing the Right Layout
Layout is where the brief you wrote earlier pays off. Every good small den layout has one clear primary function and one clear focal point, and everything else arranges itself around that decision. Rooms that try to do everything equally end up doing nothing comfortably.
Start by identifying your focal point. It might be a window with a decent view, a fireplace, a television, or a beautiful run of shelving. In a den with none of those, create one — a large piece of artwork, a painted accent wall, or a well-styled bookcase will do the job. Furniture then orients toward it, and the room immediately reads as intentional rather than assembled.
Float Furniture, or Push It to the Walls?
The old advice was to push everything against the walls to “open up” a small room. It rarely works. Wall-hugging furniture creates a doughnut of dead space in the middle and makes the perimeter feel congested. In most small dens, pulling seating two to four inches off the wall and angling one piece creates a more generous impression, because the eye reads the gap as depth.
The exception is a genuinely narrow den — anything under nine feet wide. There, a single run of seating along the long wall with a slim console opposite is usually the only arrangement that preserves a walkable route.
Table 2 — Small Den Layout Guide by Primary Function
| Layout Type | Anchor Piece | Best Arrangement | Ideal Room Shape |
|---|---|---|---|
| Reading den | Deep armchair or chaise | Chair angled into a corner near the window, floor lamp behind the shoulder, small side table within arm reach, bookshelves on the adjacent wall. | Square or slightly irregular |
| TV and media den | Wall-mounted screen | Loveseat or compact sofa centred on the screen wall, low media console beneath, seating at roughly twice the screen diagonal. | Rectangular, 10 ft+ long |
| Home office den | Desk | Desk facing the window or perpendicular to it, shelving above, a single comfortable chair in the opposite corner for a change of posture. | Square, or narrow with one good wall |
| Conversation den | Two facing chairs | Two chairs flanking a small round table, no more than 8 ft apart, rug pulling them into a defined zone. | Square, 10 x 10 or larger |
| Multipurpose den | Storage ottoman | Compact sofa on the long wall, ottoman centre, slim desk or console on the opposite wall, everything on a single rug. | Rectangular with two usable walls |
| Narrow den | Slim sectional or bench seat | One continuous run of seating on the long wall, tall narrow storage at the far end, mirrors on the opposite wall. | Under 9 ft wide |
Zoning Without Walls
In a multipurpose den, zoning does the work that walls would in a bigger house. A rug defines the lounge zone. A change in lighting — task light over the desk, warm ambient light over the seating — tells the brain it has moved into a different mode. An open-backed shelving unit can separate a work corner from a reading corner without blocking sightlines or light.
What zoning should never involve in a small den is a heavy, solid divider. The moment you interrupt the longest sightline in the room, the room shrinks. Keep the diagonal view from the doorway to the far corner clear and the space will always feel larger than its footprint.
Choosing Furniture for a Small Den: Scale Beats Everything
If I could give a homeowner only one rule for small den furniture, it would be this: buy fewer pieces, and buy them in the correct size. A room with three well-proportioned pieces will always feel more generous than the same room with six pieces squeezed in.
Correct scale is not simply “small.” A den filled with dainty, undersized furniture looks like a waiting room and feels flimsy. What you want is furniture with a modest footprint but honest visual weight — a loveseat with proper cushion depth rather than a shallow one, a side table with presence rather than a spindly perch.
The Numbers to Shop By
- Sofa width: 58–72 inches for most dens. Above 78 inches you are usually buying a problem.
- Sofa depth: 32–36 inches. Deep-seat sofas at 40 inches or more will swallow a small den.
- Arm style: track or slim arms save four to eight inches of width versus rolled arms with no loss of seating.
- Leg height: pieces raised on visible legs show floor beneath them, and visible floor reads as space.
- Back height: keep upholstery backs below 34 inches so the room does not feel walled in.
- Coffee table: roughly two-thirds the width of the sofa, and the same height as the seat cushion or an inch lower.
- Side table: within four inches of the arm height of the chair it serves.
Compact Sofas and Loveseats
A loveseat is the default for a den under 120 square feet, and there is no shame in it. Two people rarely sit three across anyway. Look for a loveseat with a tight back rather than loose cushions — tight backs hold their shape, which keeps a small room looking tidy without daily fluffing.
If you want the flexibility of a sectional, choose a small-scale modular version with a movable chaise rather than a fixed L. Modular seating lets you reconfigure when the room changes function, and it comes into the house in pieces, which solves the stairwell problem before it happens.
Accent Chairs, Ottomans, and Benches
One accent chair is a den essential. It gives a second seat without a second sofa and lets you introduce a different texture or silhouette. Choose an armless or open-frame chair if the room is very tight — you can see through it, and transparency is worth real inches visually.
A storage ottoman is the single highest-value piece of small den furniture I specify. It works as a coffee table with a tray on top, extra seating when someone visits, a footrest for the armchair, and a bin for throws and controllers. One object, four jobs, no extra footprint.
A slim bench under a window or against the short wall does something similar. It seats two in a pinch, holds a basket underneath, and — because it is low and backless — never interrupts a sightline.
Nesting Tables and Multifunctional Pieces
Nesting tables are made for dens. They live as one compact object most of the time and separate into three surfaces when you have company. The same logic applies to a drop-leaf console that becomes a desk, a lift-top coffee table that raises to laptop height, and a daybed that serves as seating by day and a guest bed by night.
A word of caution: convertible furniture is only worth it if the conversion is genuinely easy. If it takes two people and four minutes, you will never do it. Test the mechanism in the showroom before you commit.
Table 3 — Small Den Furniture Guide
| Piece | Ideal Use | Space-Saving Benefit | Watch Out For |
|---|---|---|---|
| Loveseat (58–65 in) | Primary seating in dens under 120 sq ft | Seats two comfortably in roughly two-thirds the width of a full sofa | Shallow seats under 30 in depth feel unsupportive for long sitting |
| Compact sofa (66–72 in) | Dens over 120 sq ft, or TV-focused rooms | Full lounging length without dominating the wall it sits on | Rolled arms silently add 8–10 in of unusable width |
| Accent chair | Second seat, reading corner, conversation pairing | Adds seating without a second large footprint; open frames stay visually light | Wing and club chairs eat far more floor than their seat suggests |
| Storage ottoman | Coffee table substitute, footrest, extra seat | Replaces three separate objects and hides clutter inside | Soft tops need a tray to function as a real surface |
| Bench | Under a window, along a short wall, at the foot of a daybed | Backless profile preserves sightlines; basket storage fits beneath | No back support, so it suits short sits rather than long ones |
| Modular seating | Rooms that change function or awkward corners | Reconfigures as needs change and carries in through tight stairwells | Cheap connectors drift apart and leave visible gaps |
| Nesting tables | Occasional surfaces, flexible entertaining | Three tables occupying the footprint of one | Very lightweight sets tip easily if used as a footrest |
How to Make a Small Den Feel Larger
Everything in this section is a perception trick, and it is worth understanding why each one works rather than following it blindly. The brain estimates room size from three cues: how much uninterrupted floor and wall it can see, how far the longest sightline runs, and how many separate objects it has to process. Every technique below improves at least one of those three.
Protect Visual Openness
Visible floor is the most reliable signal of space. Furniture on legs, wall-mounted units, and a rug that reaches under the front legs of the seating all keep the floor plane reading as continuous. Skirted sofas and solid-base cabinets do the opposite — they cut the floor into sections and the room shrinks accordingly.
The same applies to walls. Leave one wall relatively quiet. A room where every vertical surface is covered gives the eye nowhere to rest, and a restless eye reads a room as smaller and busier than it is.
Respect Negative Space
Negative space is the empty area between and around objects, and in small space design it is an ingredient, not a waste. A shelf styled at seventy percent capacity looks curated; the same shelf at full capacity looks like storage. Leaving deliberate gaps signals abundance — the room appears to have space to spare because it visibly does.
Use Vertical Space Deliberately
Small dens usually have more unused wall than unused floor. Floor-to-ceiling shelving, tall narrow cabinets, and stacked artwork all move storage and interest upward, freeing the floor and drawing the eye up. Drawing the eye up is the point: a vertical line makes the ceiling feel higher, and a higher ceiling makes the whole room feel bigger.
This is also the fix for a low ceiling. Hang curtains within four inches of the ceiling rather than just above the window frame, run shelving all the way to the top, and choose a tall slim lamp instead of a squat one. Each vertical gesture adds perceived height.
Get Traffic Flow Right
A clear path from the door to the main seat, and from the seat to the window, is worth more than any decorative flourish. Walk the room before you finalise anything. If you find yourself edging around a corner of the coffee table, move it — that small daily friction is precisely what makes people describe a room as cramped.
Mirrors, Used Correctly
A mirror does not magically double a room. It reflects whatever is opposite it, so placement is everything. Position a mirror to reflect a window, a lamp, or the longest diagonal view in the room and you gain both light and apparent depth. Position it opposite a cluttered shelf and you have doubled the clutter.
One large mirror outperforms a cluster of small ones in a den. Leaning a tall mirror against the wall behind an accent chair is a particularly effective move — it adds height, bounces light, and needs no hardware.
Colour, Contrast, and the Dark Den Question
Light neutrals do make a small den feel airier, because pale walls reflect light and soften the edges where wall meets ceiling. Warm whites, greige, soft clay, and muted sage all work beautifully and photograph well in low-light rooms.
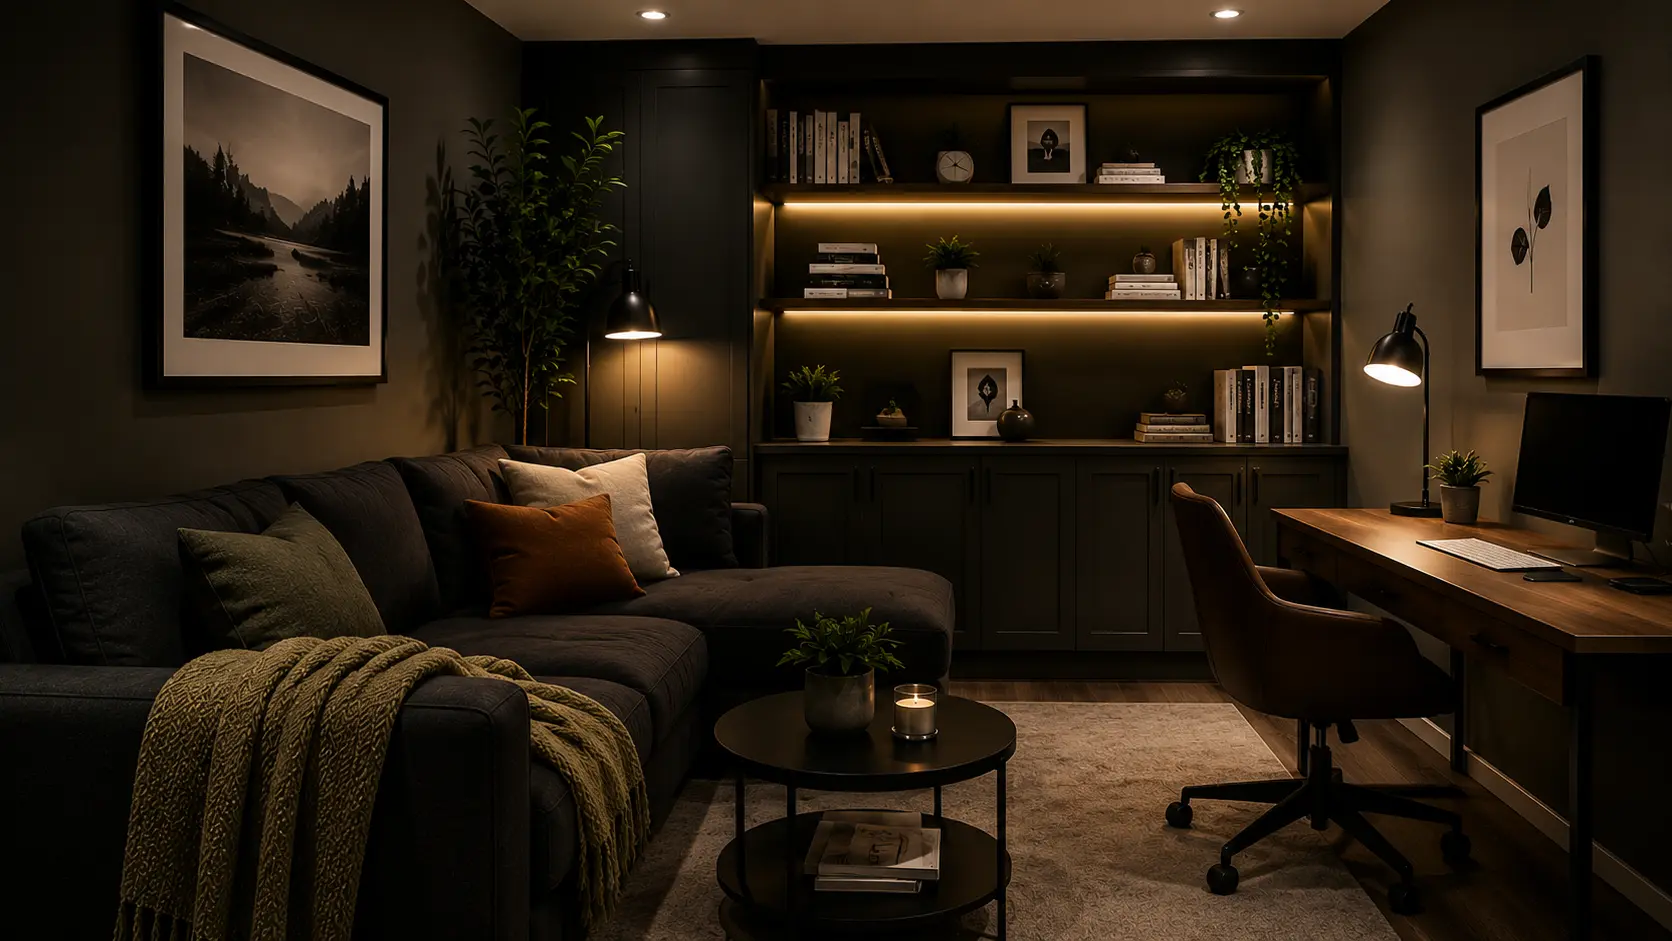
But dark dens are not a mistake — they are a strategy. When a den has poor natural light to begin with, fighting for brightness usually produces a dull grey room. Leaning into it instead, with a deep green, charcoal, or oxblood on all four walls and the ceiling, dissolves the corners and makes the boundaries of the room ambiguous. The result feels enveloping rather than small. The rule is commitment: dark on one wall in a dim room looks like a mistake, dark on every surface looks deliberate.
Foldable and Wall-Mounted Solutions
A wall-mounted drop-leaf desk gives you a workstation that vanishes at five o clock. Folding chairs with genuinely good design — bentwood, cane, or slim metal — can hang on a wall hook as decoration when not in use. Wall-mounted lighting removes lamps from tables entirely. Each of these returns floor space, and floor space is the currency of a small den.
Storage That Does Not Eat the Room
Clutter is the real enemy of small den design ideas, not square footage. A 100-square-foot den with a storage plan feels calm. The same room without one feels half its size within a month, because every horizontal surface quietly becomes a landing pad.
The principle I work to is simple: every item that lives in the den should have a designated home, and at least sixty percent of storage should be concealed. Open shelving is beautiful, but a den where everything is on display gives the eye too much to process.
Built-Ins Versus Freestanding
Built-in shelving is the highest-performing storage in a small den because it uses the wall depth you already own and reads as architecture rather than furniture. Even a modest built-in flanking a window or filling an alcove adds storage without adding visual objects to the room.
If built-ins are out of budget, tall narrow bookcases pushed together and scribed to the wall with a painted trim strip achieve eighty percent of the effect for a fraction of the cost. Paint them the same colour as the walls and they recede into the room instead of standing out from it.
Floating Shelves and Wall-Mounted Units
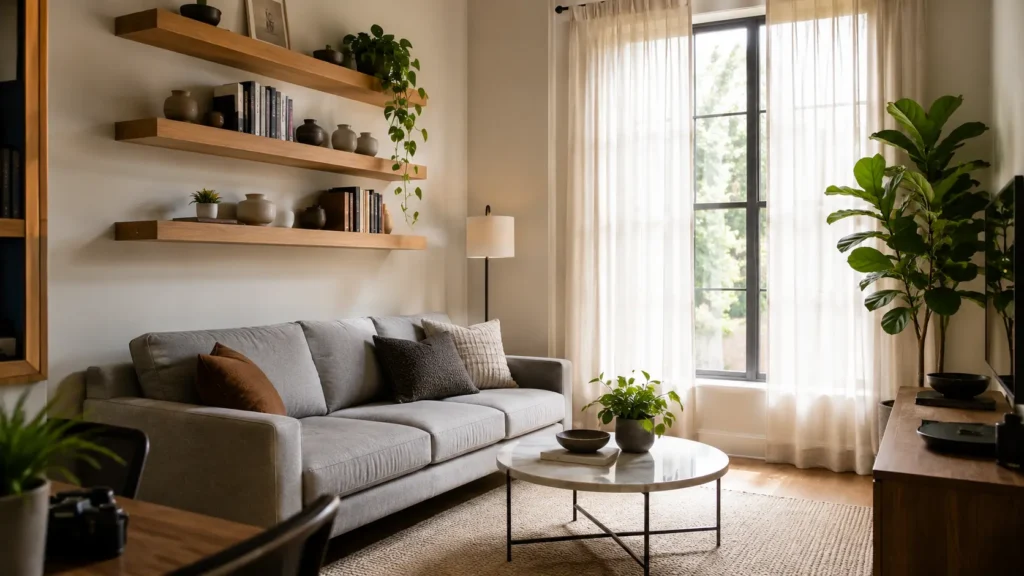
Floating shelves are the fastest storage win available. Three staggered shelves above a loveseat hold books, plants, and objects without a single inch of floor lost. Keep them at least twelve inches above the sofa back so nobody knocks their head, and vary the styling heights so the arrangement reads as composed.
Table 4 — Small Den Storage Solutions Compared
| Solution | Best Use | Floor Space Used | Cost and Effort |
|---|---|---|---|
| Floating shelves | Books, plants, framed art, everyday objects you want visible | None | Low cost, one afternoon, needs stud or anchor care |
| Built-in shelving | Alcoves, the full wall behind seating, media storage | Minimal — uses wall depth | High cost, high impact, best long-term value |
| Storage ottoman | Throws, remotes, board games, chargers | Doubles as a table, so effectively none | Low cost, instant, no installation |
| Closed cabinets | Paperwork, printers, anything visually noisy | Moderate | Moderate cost; choose slim depth under 16 in |
| Baskets | Blankets, magazines, toys, quick tidy-ups | Small, tucked under or beside furniture | Very low cost, instantly reversible |
| Wall-mounted units | Desks, media consoles, lighting, hooks | None | Moderate cost, needs solid fixing |
| Under-seat drawers | Seasonal items and rarely used equipment | None additional | Built into the piece; verify pull clearance |
Small Den Lighting Ideas: Layers Beat Brightness
Lighting is where most small dens fail, and it is the cheapest thing to fix. A single ceiling fixture flattens a room. It produces even, shadowless light that makes textures disappear, colours look grey, and corners look like corners. Dens are frequently the dimmest room in the house to begin with, and one bright bulb does not solve that — it just makes it a brighter flat room.
The fix is layering: three or four light sources at different heights, each doing a different job, all on warm bulbs. Ambient light fills the room, task light serves an activity, and accent light creates depth by lighting one surface more brightly than its surroundings. When you have all three, a small den stops looking like a box and starts looking like a place.
A Practical Layering Formula
- One ambient source — recessed lighting on a dimmer, or a modest flush-mount fixture. Dimmer switches are non-negotiable in a den.
- One task source — a floor lamp beside the reading chair or a desk lamp at the workstation, positioned so light comes over your shoulder rather than into your eyes.
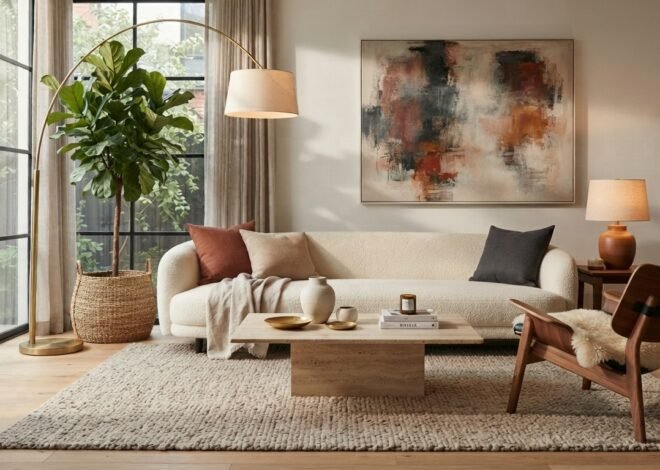
- One accent source — a table lamp on a shelf, a picture light over artwork, or an uplight tucked behind a plant to throw shadow onto the wall.
- Optional fourth layer — a wall sconce or a strip of concealed LED under a floating shelf, which adds glow without adding an object.
Keep every bulb in the same warmth range, ideally 2700K. Mixed colour temperatures are the most common invisible flaw in home lighting; the room feels subtly wrong and nobody can identify why. And put as much as you can on dimmers — the ability to drop a den to thirty percent in the evening is what turns it into the cosy den everyone wants.
Table 5 — Small Den Lighting Guide
| Fixture | Layer | What It Does | Placement Tip |
|---|---|---|---|
| Floor lamp | Task or ambient | Delivers reading-level light without using a table surface | Arched or slim-profile models reach over seating; place behind the shoulder |
| Table lamp | Accent or task | Creates a warm pool of light at eye level, the single cosiest layer | Shade bottom should sit near seated eye level, roughly 40–42 in from the floor |
| Wall sconce | Accent | Adds glow and frees every horizontal surface in the room | Mount 60–66 in from the floor; plug-in versions avoid rewiring |
| Pendant light | Ambient or accent | Adds character and draws the eye upward | Only where nobody walks; keep 7 ft of clearance beneath |
| Recessed lighting | Ambient | Even fill with zero visual footprint, ideal under low ceilings | Set on a dimmer and pull fixtures 24–30 in off the wall to graze it |
| Natural light | Everything | Makes colours and textures read correctly; no substitute exists | Hang curtains high and wide so the glass is never covered when open |
Colour, Surfaces, and Soft Furnishings
Once the layout and lighting are right, the finishes decide whether the den feels considered or accidental. In a small room the palette needs discipline. Three colours is the working limit: a dominant tone across roughly sixty percent of the room, a secondary tone at thirty percent, and an accent at ten. More than that and the eye starts jumping, which fragments the space.
Paint: Where to Be Bold and Where to Be Quiet
Paint the trim and ceiling the same colour as the walls in a small den, or one shade lighter. Contrasting white trim outlines the room and draws a hard line around exactly how small it is. Matching trim blurs that boundary, and blurred boundaries always feel larger.
Test properly. Paint a two-foot square on two different walls and look at it at three times of day. Dens usually have limited light from one direction, which shifts colour dramatically between morning and evening. A grey that looks warm in the shop will look blue in a north-facing den.
Accent Walls That Actually Work
An accent wall in a small den should be the wall you look at, not the wall behind you. That usually means the wall opposite the door or behind the primary seating. Colour is the simplest approach, but texture works harder — a slim vertical batten treatment, a grasscloth paper, or a limewash finish adds depth without the visual noise of a pattern.
Vertical panelling deserves a specific mention here. Those repeated vertical lines are the cheapest ceiling-height illusion available, and in a den with an eight-foot ceiling the difference is immediately noticeable.
Flooring and Area Rugs
Continuous flooring between the den and the adjoining room makes both spaces feel larger, because the eye reads one uninterrupted plane instead of two small ones. If you are replacing flooring, run planks along the longest dimension of the room to stretch it visually.
Rug size is where small rooms are most often let down. A rug that floats in the middle like a postage stamp makes furniture look like it is drifting. The front legs of every seating piece should sit on the rug — that single detail pulls the arrangement into a coherent group. In most dens that means a 5-by-8 or 6-by-9, and it is almost always one size larger than instinct suggests.
Curtains and Window Treatments
Hang the rod close to the ceiling and extend it eight to twelve inches past the window frame on each side. The window appears taller and wider, the glass stays uncovered when the curtains are open, and the room gains light it did not have before. Floor-length panels that just kiss the floor look intentional; short panels look like a mistake.
In a very tight den, consider a Roman shade instead. It sits within the frame, takes no wall space, and gives you a clean line. Layer it with slim side panels only if the wall allows.
Wall Decor, Artwork, and Gallery Walls
One large piece of art beats six small ones in a small den, every time. Scattered small frames create visual busyness and make walls feel choppy. A single generous piece, hung with its centre at roughly 57 to 60 inches from the floor, gives the room a focal point and a sense of confidence.
If you want a gallery wall, treat it as one object. Keep consistent spacing of two to three inches, use a unified frame finish, and confine the arrangement to a defined rectangle. A gallery wall that reads as a single shape works beautifully; one that sprawls does not.
Plants and Accessories
Indoor plants earn their place in a den because they add height, colour, and organic shape without adding mass. A tall snake plant or fiddle-leaf fig in a corner draws the eye upward. Trailing pothos on a high shelf softens a hard edge. In genuinely dark dens, choose ZZ plants, cast iron plants, or good-quality faux specimens rather than fighting a losing battle.
For accessories, the rule is fewer and larger. Three substantial objects on a shelf look styled. Twelve small ones look like a collection you have not put away. Group in odd numbers, vary the heights, and give each grouping room to breathe.
Multifunctional Small Den Room Design Ideas: Two Rooms in One Footprint
Most homeowners who search for small den room design ideas are quietly asking a harder question: can this room do two things at once without doing both badly? The answer is yes, provided the two functions are compatible in time and posture, and provided each has a dedicated anchor piece and its own light.
Compatible in time means you do not need both at once — you work at the desk in the morning and read in the chair at night. Compatible in posture means the furniture for one does not obstruct the other. A desk and a reading chair coexist happily. A desk and a pull-out guest bed require more planning, because one of them has to move.
Home Office Plus Reading Room
The most successful combination I install. Put the desk against or perpendicular to the window for daylight, and the reading chair diagonally opposite in the corner with the arched floor lamp. Shelving spans the wall between them so it serves both. The key move is separate lighting: when the desk lamp goes off and the reading lamp goes on, the room genuinely changes mood.
TV Room Plus Family Lounge
Mount the screen and keep the console low and shallow — under sixteen inches deep — so it does not project into the walkway. A storage ottoman in place of a coffee table gives you a footrest for viewing and a seat when three people want in. Add a slim console table behind the sofa if the layout allows; it holds lamps and drinks without stealing floor.
Guest Space Plus Den
A daybed is more useful here than a sofa bed. It looks like intentional furniture rather than a compromise, it takes a standard mattress, and it needs no mechanism. Style it with bolsters and cushions during the week and strip them for guests. Keep a closed cabinet or under-bed drawers for bedding so the transition takes five minutes rather than an expedition to a linen closet upstairs.
Library Plus Workspace
Run built-in shelving floor to ceiling on the longest wall and build the desk into it as a continuous surface. This is the most space-efficient configuration possible in a small den, because the desk consumes no additional footprint. Leave the shelving above the desk deliberately lighter in styling so the working zone does not feel oppressive.
Gaming and Entertainment Den
Cable management is design work here, not an afterthought. Run everything through a wall-mounted or closed console, and use a cabinet with ventilated backing for consoles. Bias-lighting behind the screen reduces eye strain in a dark room and looks considered. Choose a single comfortable chair with real back support over a beanbag arrangement — a small room cannot afford furniture that only works for one activity.
Study Plus Relaxation Space
The trick is a visual full stop between modes. A folding or wall-mounted desk that closes at the end of the day removes work from the room entirely. If the desk must stay open, keep it clear-surface by default and store everything in one closed drawer unit, so tidying takes thirty seconds.
Table 6 — Multifunctional Small Den Combinations
| Combination | Furniture Formula | Storage Strategy | Zoning Tip |
|---|---|---|---|
| Office + reading | Slim desk, task chair, deep armchair, arched lamp | Shelving spans both zones; closed base for files | Separate lighting for each zone, switched independently |
| TV + family lounge | Compact sofa, storage ottoman, low wall-mounted console | Ottoman for controllers; console for devices | Rug under seating defines the lounge from the walkway |
| Guest + den | Daybed, nesting tables, one accent chair | Under-bed drawers or a closed cabinet for bedding | Cushions on for daily use, off for guests |
| Library + workspace | Built-in shelving with an integrated desk run | Closed base cabinets below, open shelves above | Lighter styling directly above the desk zone |
| Gaming + entertainment | Supportive chair, ventilated media cabinet, wall-mounted screen | Closed cabinet for consoles and cables | Bias lighting behind the screen; dimmable ambient elsewhere |
| Study + relaxation | Fold-down desk, compact loveseat, floor lamp | One closed drawer unit holds all work items | Close the desk at day end to reset the room |
Small Den Styles: Choosing a Look That Suits the Footprint
Style in a small den is less about following a label and more about consistency. Any aesthetic works in a compact room if you commit to it and keep the palette tight. What does not work is borrowing three pieces from three different directions and hoping they resolve.
A few practical notes by style. Modern small den design leans on clean lines, raised legs, and restraint — it is the most naturally space-efficient direction. Minimalist dens need excellent storage, because the look collapses the moment anything is left out. Traditional dens can absolutely work small, but scale down the furniture and skip the heavy skirted upholstery. Rustic dens benefit from texture over bulk: choose reclaimed wood shelving rather than a massive timber cabinet. Cosy dens are about layering textiles and warm light rather than adding furniture. And luxury in a small den comes from material quality and lighting, not from size — a beautifully upholstered loveseat and a well-made brass lamp will outclass a room full of average pieces.
Table 7 — Small Den Style Guide
| Style | Palette | Key Furniture | Works Best When |
|---|---|---|---|
| Modern | Warm white, charcoal, one saturated accent | Raised-leg loveseat, round table, wall-mounted storage | The den is genuinely tight and needs maximum visual lightness |
| Minimalist | Off-white, pale oak, soft stone | Low-profile seating, one large artwork, concealed storage | You are disciplined about clutter and want the room to feel calm |
| Traditional | Deep green or navy, cream, brass | Scaled-down rolled-arm loveseat, wooden bookcase, table lamps | The den has architectural details worth honouring |
| Rustic | Warm neutrals, terracotta, natural timber | Reclaimed wood shelving, leather chair, woven textiles | You want warmth and texture without high-gloss finishes |
| Cosy | Clay, caramel, cream, soft moss | Deep armchair, storage ottoman, layered wool and knit textiles | The room is a retreat rather than a working space |
| Eclectic | Two grounding neutrals plus collected colour | Vintage chair, modern sofa, gallery wall as a single shape | You own pieces with history and want the room to show personality |
Budget-Friendly and DIY Small Den Ideas
A den is the ideal room for a modest budget, precisely because it is small. The same money that buys one wall of a living room can finish a den entirely. Spend where it shows and save where it does not.
- Spend on: the seat you use daily, lighting, and paint. These three carry the room.
- Save on: side tables, baskets, cushions, and shelf styling objects, all of which are easy to upgrade later.
- Paint existing bookcases the wall colour and add a trim strip on top for an instant built-in effect.
- Swap builder-grade lampshades for linen or paper ones — a change of under thirty dollars that reads as far more.
- Replace visible hardware on inherited furniture with solid brass or matte black knobs to lift the whole piece.
- Build a floating shelf run from pine boards and hidden brackets in an afternoon.
- Shop secondhand for solid-wood side tables and small case goods; the construction is usually better than new equivalents at the same price.
- Use peel-and-stick vertical batten or slat panels on one wall if you rent — removable, and it adds the ceiling-height effect.
- Reupholster a well-framed thrifted armchair rather than buying new; a small chair takes little fabric.
- Add a dimmer switch. It costs very little and changes the room every single evening.
Small-Space Design Trends Shaping Dens in 2026
Trends matter less in a den than in a public room, but a few current directions are genuinely useful rather than merely fashionable.
- Enveloping colour: saturated, all-over paint schemes including ceilings, used to make small rooms feel intentional rather than apologetic.
- Warm minimalism: the restraint of minimalism paired with texture and warm neutrals, which suits low-light dens far better than cool grey schemes.
- Integrated joinery: built-in desks and shelving replacing freestanding furniture as remote work becomes permanent for many households.
- Curved and softened forms: rounded arms, arched mirrors, and circular tables that ease traffic flow in tight rooms while feeling current.
- Textural depth over pattern: limewash, plaster, boucle, and grasscloth adding interest without visual noise.
- Analogue corners: intentionally screen-free zones with a chair, a lamp, and books, which is exactly what a den has always been good at.
Practical Expert Tips for Small Den Design
These are the notes I find myself repeating on site visits. Each one is small on its own; together they are the difference between a den that works and a den that almost works.
Measuring and Buying
- Tape the footprint of every large piece on the floor before you order, and leave the tape down for two days.
- Check the diagonal depth of a sofa, not just the width — that is the measurement that decides whether it turns a stair landing.
- When choosing a sofa, sit in it for five full minutes. Small dens get used daily, and an uncomfortable seat in a small room is unavoidable.
- Buy the rug before the sofa if you can. Rug sizes are fixed; sofas come in more variations.
- Order fabric samples and look at them in the den itself. Showroom lighting is nothing like a north-facing bonus room.
Making the Room Look Bigger and Better
- Create one clear focal point and orient the seating toward it. A room without a focal point always feels unresolved.
- To make a low ceiling feel taller, hang curtains near the ceiling, run shelving to the top, and use vertical wall detailing.
- To make a narrow den feel wider, place a large mirror on the long wall, run the rug across the width rather than the length, and keep everything on that long wall low.
- Use mirrors to reflect a window or a lamp, never a cluttered surface.
- Layer at least three light sources and put them on dimmers. This is the highest-impact, lowest-cost change available.
- Hide clutter in closed storage and keep at least one surface completely clear at all times. The clear surface is what the eye reads as calm.
- Make affordable furniture look expensive by upgrading legs, hardware, and lampshades, and by pressing linen slipcovers before they go on.
- Build cosiness with textiles and warm light rather than with additional furniture — a wool throw and a 2700K lamp add more warmth than another chair ever will.
- Give a multipurpose den a “reset state” that takes under two minutes to restore. A room you can reset is a room you will keep using.
Common Small Den Decorating Mistakes and How to Fix Them
Nearly every struggling small den I visit is suffering from one of the following. The good news is that most are correctable without spending much at all.
1. Buying Oversized Furniture
The most expensive mistake and the most common. A deep sectional in a 100-square-foot den leaves no room to move and no room for anything else. The fix: sell or relocate it and replace with a loveseat under 66 inches wide and 34 inches deep. If replacing is not possible, remove every other piece of furniture in the room and let the sofa be the entire arrangement.
2. Blocking Walkways
If you turn sideways to pass anything, the layout is wrong regardless of how good it looks in photographs. The fix: reclaim thirty inches of clear path from door to primary seat, even if that means losing a piece of furniture. Swapping a rectangular coffee table for a round one frequently solves it on its own.
3. Choosing Furniture Before Measuring
Ordering first and measuring later leads to restocking fees and rooms built around a mistake. The fix: measure the room, the doorways, and the delivery route, then shop with those numbers written at the top of your list.
4. Too Many Small Decorative Objects
Twenty small items make a small room feel chaotic; five larger ones make it feel curated. The fix: remove everything from surfaces, then return only the pieces you genuinely like, grouped in threes with varied heights. Store the rest and rotate seasonally.
5. Ignoring Vertical Space
Storage crowded at floor level while eight feet of wall sits empty is wasted opportunity. The fix: install floating shelves or a tall narrow bookcase and move upward everything that does not need to be at hand height.
6. Relying on One Overhead Light
A single ceiling fixture flattens texture and colour and makes a den feel like a corridor. The fix: add a floor lamp and a table lamp, fit warm 2700K bulbs throughout, and install a dimmer. Expect the room to look like a different space the same evening.
7. Too Many Competing Colours
Every additional colour fragments a small room. The fix: choose three and be strict — one dominant, one secondary, one accent. Repeat each colour at least twice around the room so the scheme reads as deliberate.
8. No Storage Plan
A den without designated storage becomes the household drop zone within weeks. The fix: list what will actually live in the room, then assign each category a home — closed for anything visually noisy, open only for what looks good on display.
9. Overcrowding the Walls
Covering every wall gives the eye nowhere to rest. The fix: leave one wall largely quiet, and consolidate scattered frames into a single defined gallery arrangement or replace them with one large piece.
10. Using a Rug That Is Too Small
An undersized rug makes furniture look adrift and highlights how little floor there is. The fix: size up so the front legs of every seating piece sit on the rug — usually a 5-by-8 or 6-by-9 in a den.
11. Prioritising Looks Over Function
A beautiful den nobody uses has failed. The fix: return to your one-sentence brief and check every piece against it. If something serves no purpose in that sentence, it belongs in another room.
12. Making Everything Match Perfectly
A matched furniture suite makes a small room feel like a display rather than a home. The fix: break up the set. Swap one piece for something in a different material or era — a vintage side table, a leather chair against linen upholstery — and the room gains depth immediately.
Final Thoughts
The best small den room design ideas share a common thread. They are not about disguising a small room or pretending it is bigger than it is. They are about working with what the room already does well, enclosure, intimacy, focus — and removing the friction that gets in the way.That means measuring before buying, choosing three or four correctly scaled pieces instead of six wrong ones, moving storage up the walls, layering light instead of flooding it, and holding a disciplined palette. Do those five things and almost any den will feel calm and considerably larger than its floor plan suggests.Then add the part that no rule covers: the books you actually read, the chair you always end up in, the lamp you switch on before anything else. A den does not need to impress anyone. It only needs to be the room you find yourself walking into without deciding to — and when the proportions are right, that happens on its own.
Frequently Asked Questions
How small is too small for a den?
A den can work comfortably at around 70 square feet, roughly 8 by 9 feet, as long as it holds a single function rather than three. At that size you can fit a loveseat or deep armchair, one small table, and wall-mounted storage with a clear walkway remaining. Below about 60 square feet the room functions better as a dedicated reading nook or compact home office than as a lounge. The limiting factor is almost never the floor area itself — it is the number of doors and windows interrupting the walls.
Should a small den be painted light or dark?
Both work, but for opposite reasons, and the deciding factor is natural light. If the den receives decent daylight, warm whites and soft neutrals will amplify it and keep the room feeling airy and open. If the den is naturally dim, a saturated dark colour applied to all four walls and the ceiling dissolves the corners and creates an enveloping, intentional atmosphere rather than a grey compromise. What consistently fails is a half-measure: one dark wall in a dim room reads as an accident rather than a decision.
Can a small den work as both a home office and a guest room?
Yes, and it is one of the most practical uses of a small den, provided you plan the transition. A daybed rather than a sofa bed is the key choice, because it looks like real furniture, takes a standard mattress, and requires no mechanism to unfold. Pair it with a wall-mounted or fold-down desk that clears away, and store bedding in under-bed drawers or a closed cabinet in the room. The goal is a changeover that takes five minutes, because anything longer means you will avoid hosting.
What size sofa fits in a small den?
For most dens the answer is a loveseat between 58 and 66 inches wide with a seat depth of 32 to 36 inches. If your den exceeds roughly 130 square feet you can move up to a compact sofa of 68 to 72 inches without crowding the room. Choose track or slim arms rather than rolled arms, as rolled arms add eight to ten inches of width that provides no additional seating. Always confirm the diagonal depth against your narrowest doorway and stair turn before ordering.
Related Posts
20 Best Warm Aesthetic Cozy Bedroom Ideas
Cool Room Ideas: Stylish Ways to Design Any Room in 2026