Residential Interiors Complete 2026 Design Guide for Homes
Do you want to know about Residential Interiors? A Designer’s Guide to Homes ?Walk into a room that has been genuinely designed, and you feel it before you can explain it. The sofa sits where conversation naturally happens. There is somewhere to put a coffee cup without moving three objects first. The light is warm at night and generous during the day. Nothing announces itself, yet everything works, and that quiet competence is what well-planned residential interiors actually feel like.
Then walk into a room that was only decorated. The furniture is expensive, the cushions coordinate, the artwork is tasteful — and still, something feels off. The seating is pushed against the walls. The rug is two sizes too small. The only light source is a single fixture in the middle of the ceiling. It photographs well and lives badly.
That difference is the entire subject of this guide. Residential interiors are not about filling a home with attractive things. They are about understanding how a specific household actually lives — who cooks, who works from home, who has muddy shoes, who reads at midnight — and then shaping space, light, storage and materials around those realities.
After years of walking through half-finished homes with clients, I can tell you that the most common regret is almost never “I wish this room were prettier.” It is “I wish we had planned this properly before we bought everything.” Beautiful residential interior design is planning first and styling second. Layout before furniture. Lighting before paint colors. Storage before accessories.
This guide covers the whole process the way a working designer approaches it: principles, space planning, room-by-room decisions, materials, lighting, paint and finishes, the role of residential interior painters, budget strategy, and how to evaluate a residential interior decorator before you hire one. Use it as a reference, not a rulebook — the goal is a home that suits you, not one that matches a mood board.
What is residential interior design?
Residential interior design is the design of residences and gives consideration to the people who will occupy that space. It includes deciding on the type and placement of the furnishings along with the flooring, wall coverings, lighting, and the balance of color and everything else needed to make a space comfortable and easy to maintain.
What are residential interiors?
Residential interiors include all of the spaces within private residences such as houses, apartments, condos, cabins, etc. Residential interiors also include the physical spaces as well as how those spaces are divided and the various layers of floors, wall coverings, light fixtures and of course the furnishings and accessories as well as the various textiles that may be used.
The most important part of any residential interior is the person who will occupy the space. While a retail space may experience constant use by a variety of people, a home is the space that will be used and occupied by a single person or limited group of people and therefore will be used in ways that are often messy and emotional. Design decisions have to withstand more than just the stress of a Friday night.
The Three Layers of a Residential Interior
Every home interior is really three layers stacked together, and problems usually start when one layer is skipped.
- The architectural layer — walls, ceilings, windows, doors, built-ins and permanent finishes such as flooring and tile. This layer sets the limits of everything else.
- The functional layer — layout, circulation, seating, work surfaces, storage and lighting. This is where a room becomes usable or unusable.
- The decorative layer — color, textiles, artwork, accessories and styling. This is the layer most people start with, and it is the one that fails hardest when the first two are wrong.
Why the Distinction Matters
Homeowners frequently tell me they want to “redo the living room,” meaning they want new cushions and a different paint color. Nine times out of ten, the discomfort they feel comes from the functional layer: an awkward walkway, a television mounted too high, or seating that forces everyone to shout across the room.
Fixing the decorative layer when the problem lives in the functional layer is expensive and disappointing. Diagnosing correctly is the first professional skill in residential interior design.
What Is Residential Interior Design?
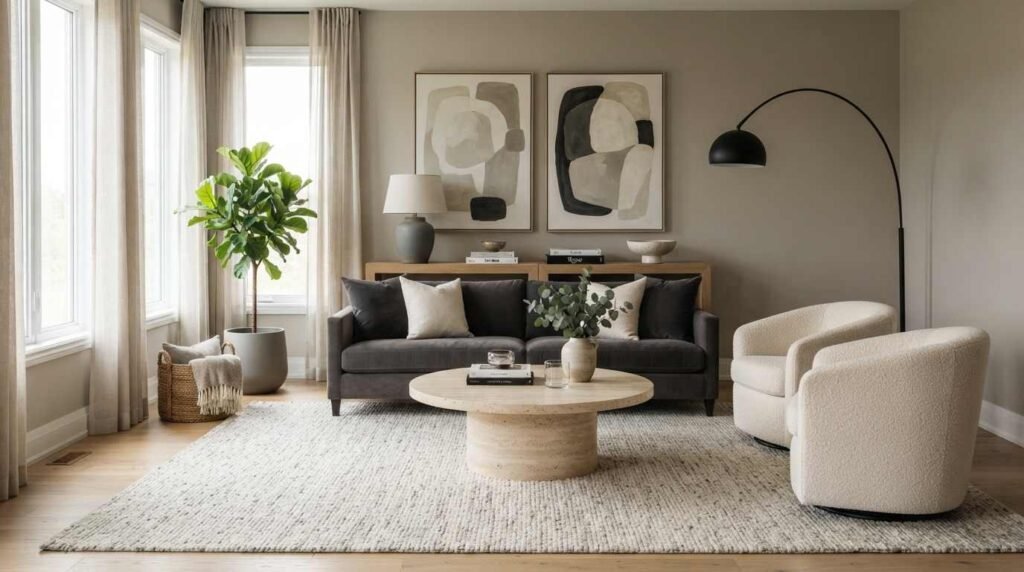
Residential interior design is the professional process of planning, specifying and styling the interior of a home so that it supports the way its occupants live. It sits between architecture and decoration, borrowing from both.
A designer working on residential interiors will typically assess the existing structure, interview the household about daily routines, produce measured floor plans, resolve circulation and storage problems, specify lighting and materials, select furniture, and coordinate the trades who carry out the work — including residential interior painters, carpenters and flooring installers.
It Is a Problem-Solving Discipline First
The creative part is visible; the analytical part is not. Before choosing a single fabric, a designer is asking: where does natural light fall at 4 p.m.? How many people sit down to eat on a normal weeknight? Where do coats, bags and shoes actually land when someone walks in? Which walls can move and which cannot?
Those answers determine the design. Style is applied afterward, and a good scheme can be executed in almost any aesthetic once the underlying plan is right.
Residential Interior Design vs Commercial Interior Design
| Factor | Residential Interior Design | Commercial Interior Design |
|---|---|---|
| Primary goal | Comfort, function and personal expression for one household | Brand experience, efficiency and public use |
| Users | Small, known group with predictable habits | Large, changing and anonymous group |
| Durability standard | Domestic-grade materials chosen for feel and upkeep | Contract-grade materials rated for heavy traffic |
| Regulation | Building codes, mainly structural and electrical | Extensive accessibility, fire and occupancy codes |
| Emotional brief | Highly personal — memory, habit and taste matter | Strategic — measured against business outcomes |
| Typical timeline | Weeks to months, phased around occupancy | Fixed schedules tied to opening dates |
| Success measure | The household lives better in the space | Footfall, sales, productivity or brand perception |
The Core Principles Behind Every Successful Residential Interior
Style changes constantly. These principles do not. Once you understand them, you can evaluate any room — including your own — with far more accuracy than a mood board allows.
Scale and Proportion
Scale is the size of an object relative to the room; proportion is the relationship between objects. Most rooms that feel wrong are suffering from a scale problem rather than a taste problem.
A common example: a slim two-seat sofa in a large open-plan living area looks lonely and undersized, while an oversized sectional in a modest apartment eats the circulation space. Furniture should feel generous but leave the room breathing.
As a working rule, a coffee table should sit at roughly two-thirds the length of the sofa, rugs should be large enough for at least the front legs of all seating, and artwork should occupy about two-thirds to three-quarters of the wall or furniture width beneath it.
Visual Balance
Balance is how visual weight is distributed. Symmetrical balance — matching lamps flanking a bed — feels calm and formal. Asymmetrical balance — a tall plant on one side answered by a low, heavy console on the other — feels relaxed and modern.
Neither is better. What matters is that the eye is not constantly pulled to one heavy corner while the opposite side of the room feels empty.
Traffic Flow
Circulation paths are invisible until they are blocked. Leave roughly 30 to 36 inches for main walkways, 14 to 18 inches between a sofa and a coffee table, and enough clearance to pull a dining chair fully out without hitting a wall.
Design the routes people take before you place a single piece of furniture. If a layout forces someone to sidestep a chair every day, it will be resented long after the novelty of the furniture wears off.
Color Harmony
A dependable approach is the 60-30-10 split: roughly sixty percent dominant color (usually walls and large surfaces), thirty percent secondary color (upholstery, curtains, major furniture) and ten percent accent (art, cushions, ceramics, metals).
Interior color schemes also need to work vertically, not just horizontally. Ceilings, floors and walls form a continuous envelope, and the ratio between light and dark surfaces determines whether a room feels grounded or top-heavy.
Texture and Material Contrast
Color gets the attention, but texture does the emotional work. Neutral rooms succeed or fail on their layering: linen against wool, matte plaster against polished stone, rough oak against smooth ceramic.
If a scheme looks flat in photographs, the usual culprit is textural monotony rather than a lack of color.
Function Above All
Every design decision should be able to answer one question: what does this make easier? Beauty that costs you convenience every day is a poor trade, and the most admired residential interiors are usually the ones that quietly solve a dozen small problems.
Understanding How a Family Actually Uses a Home
Before space planning begins, a designer needs an honest picture of daily life. Homeowners often describe an idealized version of themselves, and the design that results serves a household that does not exist.
Translating Habits Into Design Decisions
The answers convert directly into specifications. A household that eats every meal at the kitchen island does not need a formal dining room; it needs better island seating and a dining area that flexes for larger gatherings.
A family with two dogs needs performance upholstery, hard-wearing flooring and a mudroom-style drop zone far more than it needs a pale silk rug. Designing for real behavior is not a compromise — it is the reason a home stays pleasant to live in three years later.
Space Planning and Furniture Placement
Space planning is the single highest-value stage in residential interior design, and it is the stage most often skipped. It costs nothing but time, and it prevents the most expensive mistakes.
How to Plan a Room Layout
- Measure everything. Room dimensions, ceiling height, window sills, radiators, door swings, outlets and switch positions.
- Mark the fixed elements. Windows, doors, fireplaces, columns and anything structural that cannot move.
- Draw circulation routes. Show how people enter, cross and exit the room. Protect those paths.
- Identify the focal point. A fireplace, a window with a view, a piece of artwork or, realistically, the television.
- Place the largest piece first. Usually the sofa or the bed. Everything else negotiates around it.
- Build the seating group. Arrange chairs and sofas facing each other within about eight feet so conversation is comfortable.
- Add surfaces and lighting. Every seat should have somewhere to set a drink and a light source within reach.
- Test with tape. Mark furniture footprints on the floor with painter’s tape and live with them for a few days before ordering.
Furniture Placement Rules That Consistently Work
- Pull seating away from the walls, even by a few inches, to create depth.
- Anchor the arrangement with a rug that is large enough to sit under the furniture rather than float in front of it.
- Vary heights across the room: a tall bookcase, a mid-height sofa back, a low table, a floor cushion.
- Keep at least one clear route from every doorway to every other doorway.
- Avoid pushing everything symmetrically against the perimeter — it makes rooms feel like waiting areas.
- Leave one wall or corner deliberately quiet so the eye has somewhere to rest.
Creating Functional Room Layouts in Awkward Spaces
Long, narrow rooms respond well to two zones rather than one stretched arrangement — a seating group at one end, a reading corner or desk at the other. Square rooms benefit from a floating layout with furniture angled inward.
Rooms with multiple doorways need the seating pushed to the quietest quadrant so that circulation runs behind the sofa rather than through the middle of the conversation.
Choosing a Residential Design Style That Genuinely Suits You
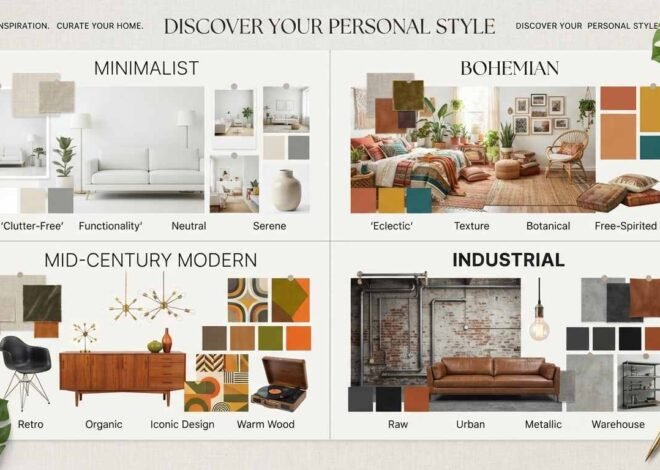
Style is the last decision, not the first, and it should be chosen from how you want to feel in a room rather than from what is currently popular. Most successful homes settle on one dominant style with borrowed elements from one or two others.
| Style | Defining Characteristics | Typical Colors | Key Materials | Ideal For |
|---|---|---|---|---|
| Modern | Clean lines, low profiles, mid-century influence, uncluttered surfaces | Warm neutrals, walnut brown, olive, mustard accents | Walnut, teak, leather, brushed brass | Homes with good architecture and disciplined owners |
| Contemporary | Current, evolving, softer silhouettes, curved forms and tonal layering | Greige, warm white, taupe, black accents | Bouclé, travertine, matte metal, oak | Owners who want a fresh look without strict rules |
| Traditional | Symmetry, classic proportions, detailed millwork, layered fabrics | Deep greens, navy, cream, burgundy | Mahogany, cherry, wool, velvet, marble | Period homes and formal entertaining |
| Transitional | Traditional shapes stripped of ornament, paired with modern finishes | Soft neutrals, greys, muted blues | Painted wood, linen, brushed nickel, stone | Households who want longevity over trend |
| Minimalist | Restraint, concealed storage, few objects chosen carefully | White, sand, pale grey, black | Plaster, pale oak, concrete, glass | Small homes and calm-seeking owners |
| Rustic | Natural imperfection, visible grain, handmade textures, warmth | Earth tones, terracotta, moss, cream | Reclaimed timber, stone, jute, wrought iron | Country homes, cabins and family-heavy use |
| Luxury | Refined materials, generous scale, custom detailing, statement lighting | Ivory, charcoal, bronze, deep jewel accents | Marble, silk, lacquer, polished brass, veneer | Larger homes where craftsmanship is the point |
| Eclectic | Deliberate mixing across periods, unified by color and repetition | Personal and varied, held by a neutral base | Mixed — vintage, artisan and contemporary | Collectors and confident, experienced decorators |
Modern and Contemporary Residential Interiors
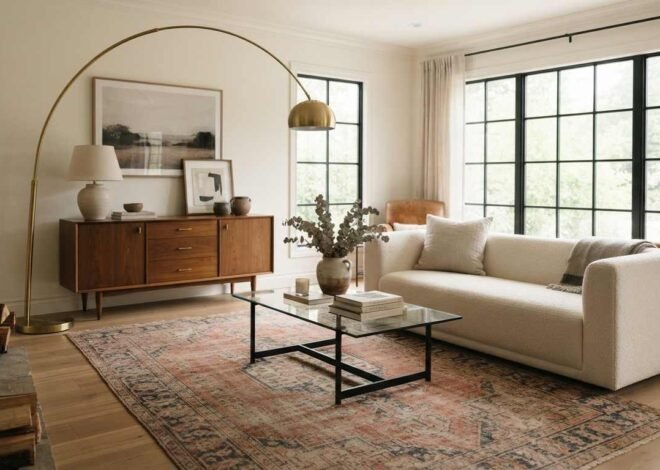
Modern interiors draw on mid-century principles: honest materials, functional forms and restrained ornament. Contemporary interiors are looser and reflect what is being made now softer curves, plaster finishes, tonal neutrals and sculptural lighting.Both rely heavily on quality of light and material, which means shortcuts show quickly. In a modern scheme, a single poorly proportioned piece disrupts the whole room.
Traditional and Transitional Residential Interiors
Traditional residential interiors reward symmetry and detail — paneling, cornices, well-made case goods and layered textiles. They suit homes with existing architectural character.Transitional design is the practical middle ground and the reason it dominates so much residential work: classic forms in simplified profiles, neutral palettes, and finishes that will not date within five years. It is the safest choice for homeowners who plan to stay a decade.
Minimalist, Rustic and Luxury Residential Interiors
Minimalist interiors demand serious storage planning, because visible calm requires invisible capacity. Rustic interiors forgive wear, which makes them genuinely practical for busy families. Luxury residential interiors depend on craftsmanship, scale and lighting rather than expense alone — a marble slab installed badly reads worse than a well-detailed painted cabinet.
Room-by-Room Residential Interior Design Guide
Each room has a different job, and design decisions should follow that job. This table summarizes the priorities I work through on almost every residential project.
| Room | Primary Function | Layout Priority | Lighting Approach | Most Common Mistake |
|---|---|---|---|---|
| Living Room | Conversation, relaxation, screen time | Seating group within 8 ft, protected walkways | Three or more layers; lamps at eye level | Rug too small, seating against walls |
| Bedroom | Rest and dressing | Clear space both sides of the bed, quiet sightlines | Warm, dimmable, bedside control | Single overhead light, no storage plan |
| Dining Room | Shared meals, occasional work | 36 in clearance behind chairs | Pendant 30–34 in above table, dimmed | Fixture hung too high or too small |
| Kitchen | Cooking, storage, gathering | Efficient work triangle, uninterrupted counters | Bright task lighting under cabinets | Task lighting cast behind the cook |
| Bathroom | Grooming, hygiene, recovery | Door swing, storage near the sink | Vertical lighting flanking the mirror | Downlights only, causing harsh shadows |
| Home Office | Focused work and video calls | Desk perpendicular or facing usable light | Task lamp plus soft fill, no screen glare | Desk facing a bright window |
| Entryway | Arrival, drop zone, first impression | Clear path, seating for shoes if space allows | Warm welcome light, mirror-friendly | Treated as decoration, not as function |
Living Room Interior Design
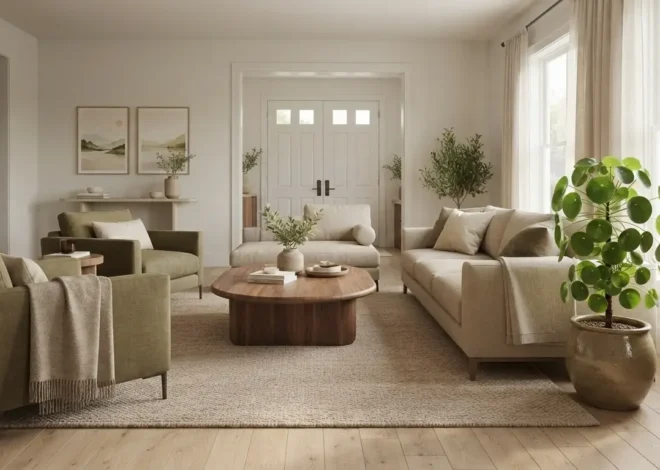
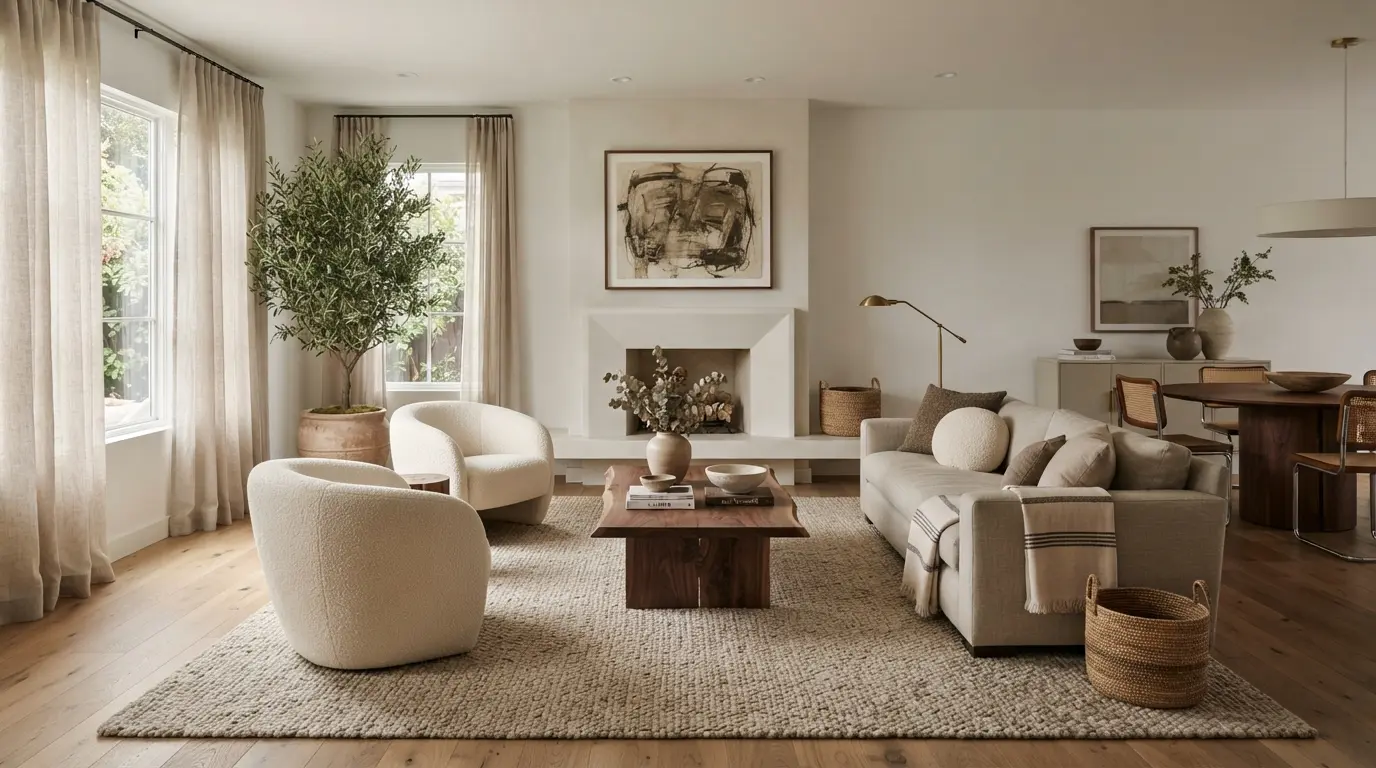
The living room is where scale errors are most visible. Start with the largest comfortable sofa the room can take, then work outward. Two chairs facing the sofa almost always beat one long arrangement facing a television.
Layer three light sources minimum, keep the rug generous, and give every seat a surface within arm’s reach. If the television is the focal point, integrate it — a dark wall behind it, a low media console and flanking storage will stop it dominating.
Bedroom Interior Design
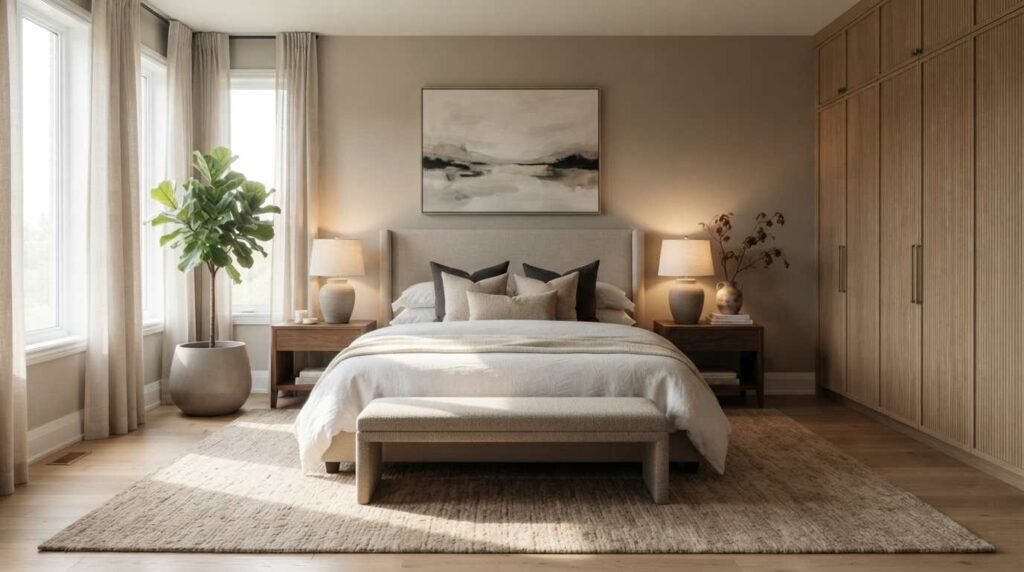
Bedrooms should be the quietest rooms in the house, visually as well as acoustically. Keep the palette narrow, layer textiles rather than patterns, and resist filling every wall.Practical requirements matter more than styling here: clearance on both sides of the bed, bedside lighting that can be switched from the pillow, blackout capability at the window and enough closed storage that surfaces stay clear.
Dining Room Interior Design
Dining rooms fail on clearance and lighting more than anything else. Allow 36 inches behind each chair, choose a table that leaves room to walk, and hang the pendant roughly 30 to 34 inches above the tabletop.A dimmer on the dining light is one of the cheapest upgrades in a home and changes the room from functional to atmospheric in a single turn.
Kitchen Interior Design
Kitchen design is ergonomics before aesthetics. Keep the run between sink, hob and refrigerator efficient, protect a generous stretch of uninterrupted counter beside the cooking zone, and plan storage around what you actually own.
Under-cabinet task lighting is essential — ceiling downlights alone put the cook’s shadow directly onto the work surface. Choose surfaces you are willing to maintain: honed stone shows marks, quartz does not, and both are valid depending on temperament.
Bathroom Interior Design
Light the face, not the floor. Vertical fixtures either side of the mirror give even, flattering illumination, while a single downlight above creates shadows under the eyes.Storage is the other perennial issue. A vanity with drawers rather than a single cupboard, plus a shallow cabinet for daily items, will keep the room calm. Choose tile and grout with cleaning in mind, texture is lovely until it needs scrubbing weekly.
Home Office Interior Design
Position the desk so daylight arrives from the side rather than behind the screen or directly in front of it. Add a task lamp for evening work and a soft secondary light behind the monitor to reduce eye strain.Acoustics matter more than most people expect. A rug, curtains and a bookshelf full of books will noticeably improve how a room sounds on calls.
Entryway Design
The entry sets the tone for the whole home and is usually treated as an afterthought. It needs three things: a surface for keys and post, storage for shoes and coats, and warm lighting.
A mirror opposite or adjacent to the door expands a tight hallway and gives a last-look function that people genuinely use.
Small Homes, Apartments and Open-Plan Residential Interiors
Small residential interiors do not need miniature furniture. They need fewer, better-scaled pieces and disciplined storage.
Small Home and Apartment Interior Design
- Choose a few larger pieces over many small ones — visual clutter shrinks a room faster than furniture does.
- Use full-height storage to draw the eye upward and reclaim wasted wall space.
- Favor legs on furniture; visible floor beneath a sofa or console reads as extra space.
- Keep the palette tonal so the eye travels without interruption.
- Hang curtains close to the ceiling and wider than the window frame.
- Use mirrors opposite light sources rather than opposite clutter.
Open-Plan Residential Interiors
Open plans need zoning, or they drift into one large corridor. Define areas with rugs, lighting positions, ceiling detail and furniture backs rather than with partitions.
Keep flooring continuous throughout, then vary textiles and lighting temperature by zone. A single consistent wall color across the open space, with accent color introduced through furniture and art, keeps the whole area coherent.
Lighting Design for Residential Interiors
If I could change one thing in most homes, it would be the lighting. Residential lighting is the fastest route to a room that feels expensive, and the most common reason a well-furnished room still feels institutional.
Natural Light
Study how daylight moves through each room across the day before committing to paint or fabric. North-facing rooms receive cool, steady light and suit warmer colors. South-facing rooms take cooler tones comfortably. East and west rooms shift dramatically between morning and evening.
Maximize what you have: keep window surrounds pale, mount curtain rods high and wide so drapery clears the glass, and avoid tall furniture directly beside windows.
Artificial Lighting and Layering
| Lighting Layer | Purpose | Typical Fixtures | Placement Guidance |
|---|---|---|---|
| Ambient | General background illumination | Recessed downlights, ceiling fixtures, wall washers | Even coverage; always on a dimmer |
| Task | Focused light for specific activity | Under-cabinet strips, desk lamps, reading lights | Positioned so the light falls in front of the user |
| Accent | Highlights architecture, art and texture | Picture lights, uplights, cabinet lighting | Aim at objects, not at people |
| Decorative | Provides sparkle and visual anchor | Pendants, chandeliers, sculptural table lamps | Treated as furniture; scaled to the room |
A room needs at least three of these layers to feel finished. Keep bulb color temperature consistent — 2700K to 3000K is the warm domestic range — and put as much as possible on dimmers.
Height matters too. Lamps at seated eye level create pools of light that make a space feel intimate; ceiling-only lighting flattens everything and casts unflattering shadows.
Materials, Flooring and Wall Finishes
Materials determine how a home ages. Choose them for how they behave over ten years, not how they photograph on the day of installation.
| Material | Character | Best Residential Uses | Durability | Maintenance |
|---|---|---|---|---|
| Wood | Warm, forgiving, improves with age | Flooring, cabinetry, furniture, ceiling detail | High if finished well; dents over time | Re-oil or refinish periodically; avoid standing water |
| Stone | Cool, substantial, naturally varied | Counters, bathroom surfaces, fireplaces, floors | Very high; marble marks and patinates | Seal porous types; wipe acidic spills promptly |
| Metal | Precise, reflective, adds definition | Hardware, lighting, frames, structural accents | Very high | Brushed finishes hide marks; polished shows them |
| Glass | Light, transparent, visually weightless | Partitions, tabletops, shelving, doors | Moderate; edges are vulnerable | Frequent cleaning; consider low-iron for clarity |
| Natural fibers | Textural, tactile, quietly informal | Rugs, window treatments, upholstery, baskets | Moderate; jute and sisal wear at edges | Vacuum regularly; some types stain easily |
| Ceramic | Practical, hygienic, endlessly varied | Wall and floor tile, splashbacks, decorative objects | Very high | Easy; grout is the real maintenance item |
Flooring Choices
Engineered oak remains the most versatile residential flooring: warm, refinishable and stable across seasons. Porcelain tile is the practical choice for wet rooms and heat-heavy climates. High-quality vinyl plank has become genuinely credible for families and rentals.
Wherever possible, run one flooring material through the main living areas. Continuity makes a home feel larger and calmer than a patchwork of materials ever will.
Wall Finishes Beyond Paint
Limewash and mineral plaster add depth that flat paint cannot, particularly in rooms with strong daylight. Timber slats, fluted panels and simple applied moldings give architecture to builder-basic boxes.
Use these finishes selectively. One well-treated wall in a room is a feature; four become a decorating scheme that is difficult to live with.
Window Treatments
Window treatments do three jobs at once: light control, privacy and softness. Layering a sheer with a heavier drape covers all three and adds the vertical texture most rooms need.
Mount hardware near the ceiling and extend the rod six to twelve inches beyond each side of the window. Curtains should just meet the floor or break slightly — hovering hems are the fastest way to make a good fabric look cheap.
Paint Colors and the Role of Residential Interior Painters
Paint is the cheapest material in a home and the one that changes it most. It is also the finish that reveals workmanship immediately — which is why skilled residential interior painters matter far more than most homeowners assume.
Choosing Interior Paint Colors
Test properly. Paint large sample boards, at least A3 size, in two coats, and move them around the room across a full day. Colors read differently on a north wall at 9 a.m. than on a south wall at 5 p.m.
Never choose a color from a chip under showroom lighting. Whites in particular shift dramatically: a white with a green undertone will turn slightly sour in a room with a green garden outside the window, while a warm white can look yellow under cool LED bulbs.
For color consistency between rooms, choose one white for all trim and ceilings throughout the home, then vary the wall colors within a related family. That single decision does more for a cohesive home than any other paint choice.
How Lighting Affects Paint Colors
Bulb color temperature and daylight orientation both shift how paint reads. Warm bulbs at 2700K push beiges toward yellow and cool greys toward mauve. Cooler bulbs at 4000K flatten warm tones and make white walls look clinical.
Decide your lighting before you finalize your paint. Homeowners regularly repaint because the real problem was a set of daylight-temperature bulbs, not the color on the wall.
Surface Preparation and Finish Selection
Preparation is the largest share of a good paint job and the part that gets cut when a quote looks suspiciously cheap. Filling, sanding, caulking gaps at trim, spot-priming repairs and properly masking edges are what produce the crisp result people admire.
| Paint Finish | Sheen | Best Residential Applications | Durability & Cleanability | Practical Notes |
|---|---|---|---|---|
| Matte / Flat | Minimal | Ceilings, low-traffic bedrooms, feature walls | Low; marks when scrubbed | Hides wall imperfections best; deepest color |
| Eggshell | Low, soft glow | Living rooms, bedrooms, dining rooms | Moderate; wipes gently | The reliable default for most residential walls |
| Satin | Medium | Hallways, kids’ rooms, kitchens, bathrooms | Good; withstands regular cleaning | Slight sheen shows patching, so prep must be thorough |
| Semi-gloss | High | Trim, doors, skirting, cabinetry, wet areas | Very good; scrubs well | Highlights every surface flaw underneath |
| Gloss | Very high | Feature joinery, front doors, statement millwork | Excellent | Dramatic and unforgiving; needs expert application |
Accent Walls, Trim and Ceiling Colors
Accent walls work when they follow architecture — the wall behind a bed, the chimney breast, a recessed alcove. They fail when applied to a random wall to add interest to an otherwise unresolved room.
Trim and ceilings deserve more thought than they get. Painting trim the same color as the walls in a slightly different finish makes small rooms feel larger. A ceiling in a soft tint of the wall color removes the harsh white lid effect and quietly warms the whole space.
How Painters and Designers Work Together
Residential interior painters are finish specialists, not interior designers, and the best results come from respecting that distinction. Painters bring expert knowledge of surface preparation, product performance, sheen behavior, coverage and application technique — knowledge that is genuinely valuable when specifying a scheme.
The designer or decorator sets the color direction, the finish schedule and the relationships between rooms. The painter advises on what will actually perform on those substrates and executes it. Where I have seen projects go wrong, it is almost always because nobody documented a room-by-room finish schedule before work started.
Ask for one written schedule listing every surface — walls, ceiling, trim, doors, built-ins — with the color name, code and sheen for each. It prevents mismatched touch-ups years later and gives every trade the same reference.
Furniture Selection, Custom Pieces and Decorative Layers
Choosing Furniture That Fits
Measure the room, then measure the route the furniture has to travel to reach it — doorways, staircases, lift dimensions. More sofas are returned for access failures than for style regrets.
Invest where you make contact daily. A good sofa, a good mattress and a good dining chair earn their cost over a decade. Side tables, lamps and accessories can be sourced far more economically without anyone noticing.
When Custom Furniture Is Worth It
Custom joinery makes sense in three situations: awkward dimensions that standard pieces cannot serve, alcoves and recesses that would otherwise be wasted, and storage that needs to disappear into the architecture.
Built-in seating, fitted wardrobes and bespoke media units usually return their cost in usable space. Custom decorative furniture is a luxury; custom storage is often the practical choice.
Artwork, Mirrors and Accessories
Hang artwork with its center at roughly 57 to 60 inches from the floor, or lower it when it sits above furniture so it relates to the piece beneath. Above a sofa or console, aim for artwork about two-thirds the width of the furniture.
Mirrors should reflect something worth seeing — a window, a plant, a lit corner. A mirror opposite a cluttered wall simply doubles the clutter.
Style accessories in odd-numbered groups, vary heights, and give objects room to breathe. A shelf that is two-thirds full looks considered; a shelf that is completely full looks like storage.
Indoor Plants and Natural Elements
Plants add the one thing manufactured decor cannot: irregular, living texture. Scale them properly — one large plant in a substantial planter reads better than five small pots scattered around.
Choose species for the light you actually have. A fiddle leaf fig in a dim corner becomes a maintenance problem, while a ZZ plant or snake plant will quietly succeed in the same spot.
Storage Solutions and Built-In Design
Storage is a design problem, not a shopping problem. Every home has a natural clutter pattern, and good residential interiors intercept it at the source.
Built-In Storage That Earns Its Space
- Entryway — a bench with concealed shoe storage, hooks at adult and child height, and a shallow tray for keys.
- Living room — closed base cabinets for the things that create visual noise, open shelving above for the things worth displaying.
- Kitchen — deep drawers instead of low cupboards, a dedicated appliance zone, and a pantry pull-out if space allows.
- Bedroom — full-height wardrobes to the ceiling, drawers under the bed, and a single surface designated for daily items.
- Bathroom — drawer vanity, recessed niche in the shower, and a mirrored cabinet for small items.
- Home office — closed filing below the work surface so the desk can stay clear.
The Practical Rule
Aim to store roughly eighty percent of your belongings behind closed doors. The remaining twenty percent — books, ceramics, art, plants — becomes the decorative layer. Rooms feel calm when the ratio is right and chaotic when it is not, regardless of how much was spent on furniture.
Budget-Friendly vs Luxury Residential Interiors
Beautiful residential interiors are not the exclusive property of large budgets. They are the product of good decisions in the right order. The table below reflects how I advise clients to allocate spend.
| Category | Budget-Smart Choice | Premium Choice | Where to Spend or Save |
|---|---|---|---|
| Furniture | Well-reviewed high-street sofa reupholstered later; solid secondhand case goods | Bench-made frame, eight-way hand-tied seat, performance fabric | Spend on the sofa and mattress; save on side tables |
| Flooring | Quality luxury vinyl plank or laminate with proper underlay | Engineered or solid oak, wide plank, site-finished | Spend here — it is disruptive and costly to replace |
| Lighting | Simple fixtures with good bulbs; add dimmers and lamps | Sculptural pendants, integrated circuits, plaster-in downlights | Spend on layers and dimming; save on individual fixtures |
| Paint | Mid-range trade paint, expertly prepared and applied | Premium pigment-rich paint, specialist finishes, limewash | Spend on the labor and preparation, not the tin |
| Window treatments | Ready-made panels hung high and wide with sheers behind | Custom-lined drapery, motorized tracks, tailored blinds | Spend in the primary rooms; save in secondary ones |
| Accessories | Thrifted ceramics, real plants, framed personal photography | Original art, artisan objects, hand-knotted rugs | Save broadly; invest in one or two pieces you love |
The single most effective budget strategy is restraint: buy fewer items, buy them slightly better, and leave gaps until you find the right piece. Half-finished rooms with good bones age far better than fully finished rooms filled with compromises.
DIY vs Professional Interior Design
There is no universal answer here. It depends on the complexity of the project, the budget at risk and how confident you are making irreversible decisions.
| Project Type | DIY Is Reasonable | Interior Decorator Adds Value | Interior Designer Is Recommended |
|---|---|---|---|
| Refreshing paint and textiles | Yes, with proper color testing | Helpful for palette and coordination | Not usually necessary |
| Furnishing a room from scratch | Possible with careful measuring | Strong fit — sourcing, scale, styling | Only if layout changes are involved |
| Full-home styling and cohesion | Difficult to keep consistent | Strong fit | Useful for larger properties |
| Kitchen or bathroom renovation | Not advised | Limited role | Yes — technical and trade coordination |
| Moving walls or structural change | No | No | Yes, alongside an architect or engineer |
| New build or full renovation | No | Limited role | Yes, from the earliest planning stage |
When to Hire a Residential Interior Designer
Bring a designer in early — before demolition, before ordering, before the contractor is booked if possible. The value of a professional lies in the decisions made at the start, and hiring one after materials are purchased limits what they can do.
Consider professional help if the project involves structural change, if you have been stuck on the same room for months, if you are spending enough that a mistake would genuinely hurt, or if you simply do not have the time to manage multiple trades.
Interior Designer vs Interior Decorator
The distinction is practical. A residential interior decorator focuses on the visual and furnishing layers — color, furniture, textiles, artwork and styling. A residential interior designer works across space planning, technical specification, lighting design, joinery detailing and trade coordination as well.
Many homes only need a decorator. Renovations that touch walls, plumbing, or electrical layouts usually need a designer.
How to Choose a Residential Interior Designer or Decorator
Hiring well is mostly about asking better questions than “can I see your portfolio?” Homeowners searching for something as specific as a Mill Creek residential Arizona interior designer or decorator are usually looking for someone who understands local architecture, climate and material behavior as well as aesthetics — and that local knowledge is a legitimate thing to test for.
Use the checklist below with any candidate, wherever you live.
- Portfolio quality and consistency. Look for completed projects, not mood boards. Ask to see rooms photographed as they were handed over, and ideally a project photographed a year later.
- Design specialization. Some designers do their strongest work in full renovations, others in furnishing and styling. Match their strength to your actual project.
- Communication style. Note how they listen in the first meeting. If they are already prescribing a look before understanding your routine, that pattern will continue.
- Budget transparency. Ask directly how they charge — flat fee, hourly, percentage of project cost, or product markup — and what is excluded. Get it in writing.
- Project timeline. Ask for a realistic phase schedule and what typically causes delays. Vague timelines are a warning sign.
- Material selection process. Ask to see physical samples and how they document specifications. Good practice produces a written schedule of finishes.
- Contractor coordination. Find out who manages the trades, who checks the work on site, and how often. This is where projects succeed or fall apart.
- Painting and finishing experience. Ask how they specify sheen levels and coordinate with residential interior painters. Detailed answers indicate real site experience.
- References and reviews. Speak to at least two previous clients and ask what they would do differently. Read reviews looking for patterns, not perfect scores.
- Understanding of your lifestyle. The right professional will ask more about how you live than about what you like. That is the single best signal you have found a good one.
Get the scope, deliverables, revision rounds, payment schedule and ownership of drawings written into an agreement before work begins. Clear paperwork protects the relationship rather than threatening it.
Practical Expert Tips for Better Residential Interiors
- Create cohesion with repetition.
- Connect rooms visually.
- Choose a dominant color first.
- Mix materials in threes.
- Size furniture to the room, not the showroom.
- Layer lighting in every room.
- Make inexpensive finishes look expensive.
- Give every room one focal point.
- Reduce visual clutter deliberately.
- Balance beauty against function honestly.
- Plan the renovation before buying furniture.
- Live in the space before finalizing.
Common Residential Interior Design Mistakes and How to Fix Them
Buying Furniture Before Measuring
The fix is unglamorous and reliable: measure the room, tape the footprint on the floor, and check every access route before ordering. Keep a running note of key dimensions on your phone when shopping.
Choosing Paint Colors Without Considering Lighting
Test large sample boards in the actual room across morning, afternoon and evening, under both daylight and your own bulbs. If a color only works at one time of day, keep looking.
Poor Furniture Placement
Pull seating off the walls, group chairs and sofas within conversational distance, and anchor everything on a rug large enough to hold the arrangement. Protect walkways before styling anything.
Using Too Many Competing Styles
Choose one dominant style and allow one or two supporting influences. Unify mixed pieces through a shared color palette, a repeated wood tone or a consistent metal finish.
Ignoring Storage
Audit what accumulates in each room and design storage specifically for it. Closed storage for volume, open storage for display, and a designated home for every category of clutter.
Overcrowding Rooms
Remove pieces until circulation is comfortable. Empty floor space is a design element, not a failure to finish the room.
Poor Lighting
Add lamps at seated eye level, install dimmers, and match bulb color temperature across the room. Never rely on a single ceiling fixture as the only light source.
Choosing Trends Over Functionality
Apply trends to items that are cheap and easy to change — cushions, art, accessories, paint. Keep the expensive, permanent layers classic.
Ignoring Scale and Proportion
Compare each item against the room and against its neighbors. Undersized rugs and undersized artwork are the two most common offenders, and both are correctable.
Matching Every Room Too Closely
Vary the mood between rooms while keeping the underlying palette related. A home should feel connected, not repeated.
Using Unsuitable Paint Finishes
Refer to a finish schedule: matte on ceilings, eggshell on most walls, satin in high-traffic and damp areas, semi-gloss on trim and doors. Repainting in the correct sheen is a fast, inexpensive correction.
Failing to Plan the Whole Space
Design the room as a complete scheme before purchasing anything. A simple floor plan, a finish schedule and a furniture list will prevent nearly every mistake on this list.
Residential Interior Design Trends for 2026
Trends are best used as seasoning rather than structure, but a few current directions genuinely improve how homes function.
- Warm minimalism. The restraint of minimalist interiors combined with warm woods, plaster finishes and tactile textiles — calm without coldness.
- Textured wall finishes. Limewash, mineral plaster and fluted timber replacing flat paint on feature walls, adding depth in strong daylight.
- Quiet color. Muted clay, mushroom, olive and soft terracotta gradually displacing cool grey as the default neutral.
- Curved and sculptural forms. Rounded sofas, arched joinery and organic silhouettes softening rectangular architecture.
- Flexible rooms. Spaces designed to serve two purposes — guest room and study, dining room and work table — as households adapt to hybrid routines.
- Considered material sourcing. Interest in solid timber, natural fiber textiles, low-VOC paint and pieces built to be repaired rather than replaced.
- Statement lighting as sculpture. Decorative fixtures treated as art objects, particularly over dining tables and kitchen islands.
- Personal, collected interiors. A visible move away from showroom-perfect rooms toward homes that display travel, craft and family history.
Final Thoughts
There are no outright rules to follow when designing a home to build long-term love. Some people get great satisfaction from designing a house that has the latest, most popular features. In these cases, design decisions are made a few months prior to building, and the design is based on what is likely to be popular.
To most people, a home that has been designed with the family’s day-to-day needs in mind is of much higher value. And these homes end up being much more enjoyable years down the line. These people take note of what family members do in each room and where, how much light and storage will be used in a room, where materials will be used, and what other furniture will be used to compliment. Carefully designed homes end up being much more enjoyable years down the line.
A home used to entertain often is appreciated by most people. So, carefully designed homes, no matter what work needs to be done, should always be a foremost goal.
FAQs
How much does residential interior design cost in general?
There are so many factors that can influence location, the extent of a project, how a professional designer charges, etc. that the cost range for a single room remodel project can be drastically different from a project that requires many major design elements – joinery, lighting, trades, etc.
Always get a scope of what is included in the cost and what will be charged outside the cost. In most cases, a design project going well doesn’t include disputes about unexpected costs. These disputes are best avoided with a signed agreement of what will be charged.
What is the difference between an interior designer and an interior decorator?
Decorators choose textiles, color palettes, artwork and styles, and arrange furniture. They change the appearance of a space. Designers do what decorators do, but also change the look of a space, while also designing the layout, and managing the lighting and material specifications and the work of others. Designing a space changes the walls, plumbing, or electrical layouts. Decoration is adequate if the structure of the space is not changing.
Do I hire painters or paint my house myself?
The preparation is what makes painting difficult. On a per bedroom basis, if your walls are simple, you can save money and paint it yourself. But if an entire house needs to be painted, if there are high ceilings, or complicated trim, old plaster, glossy surfaces, some decorative painters are worth it. They become most valuable for the preparation work because good decorative painters do a lot of prep work, get it ready for painting, and then do the painting.
What is the first step to beginning a residential interior design project?
To begin, you’ll want to envision how the client uses the space and how the space should be used. With this in mind, take measurements to establish the room size and the circulation path and to gauge where you will place the furniture. Make sure you have this done before buying anything. After you get this done, address the permanent fixture elements. Lighting positioning and the accompanying electricity work are also some of the most inconvenient elements to address later. Paint can be chosen after you decide on lighting since the bulbs and natural lighting have an effect on color. Lastly, the shell of the room can be finished with furniture and window treatments.