How to Figure Square Footage of a Room (Easy Guide)
How to Figure Square Footage of a Room: A Step-by-Step Guide
A new rug that turns out to be a foot too short, three boxes of flooring left over, or a paint run that stops halfway across the last wall. Most of these frustrations trace back to one thing: a guessed room size. Learning how to figure square footage of a room takes about ten minutes, and it gives you a number you can use for nearly every decorating or renovation decision that follows.
Here is the short answer. For a standard rectangular room, measure the length and the width in feet, then multiply them:
Square footage = Length (ft) × Width (ft)
For example, a room that measures 12 feet by 15 feet has a floor area of 12 × 15 = 180 square feet.
Both measurements must be in feet before you multiply. If you measured in inches, you have two options. You can convert each measurement to feet first by dividing by 12. Or you can multiply the inches together and divide the result by 144 to get square feet. The sections below walk through rectangular, square, L-shaped, and irregular rooms. They also cover how the number changes when you are buying flooring, choosing a rug, or estimating paint.
What Is Square Footage?
Square footage is the amount of flat floor surface inside a room, measured in square feet. One square foot is a square that measures 1 foot on each side. A 180-square-foot room is one whose floor you could cover with 180 of those one-foot squares.
Flooring, carpet, and tile are priced and packaged by the square foot, and contractors often quote work by area. Knowing your room size also helps you judge how large a rug can be or whether a sectional will overwhelm the space.
One distinction matters from the start: floor area is not the same as wall area. When people talk about the square footage of a room, they usually mean the floor only. Walls have their own surface area, which depends on ceiling height and the length of each wall. If you are painting, you need the wall figure, not the floor figure. That difference is covered in detail later in this guide.
What You Need to Measure a Room
You do not need specialized equipment. A few basic tools will give you reliable room measurements.
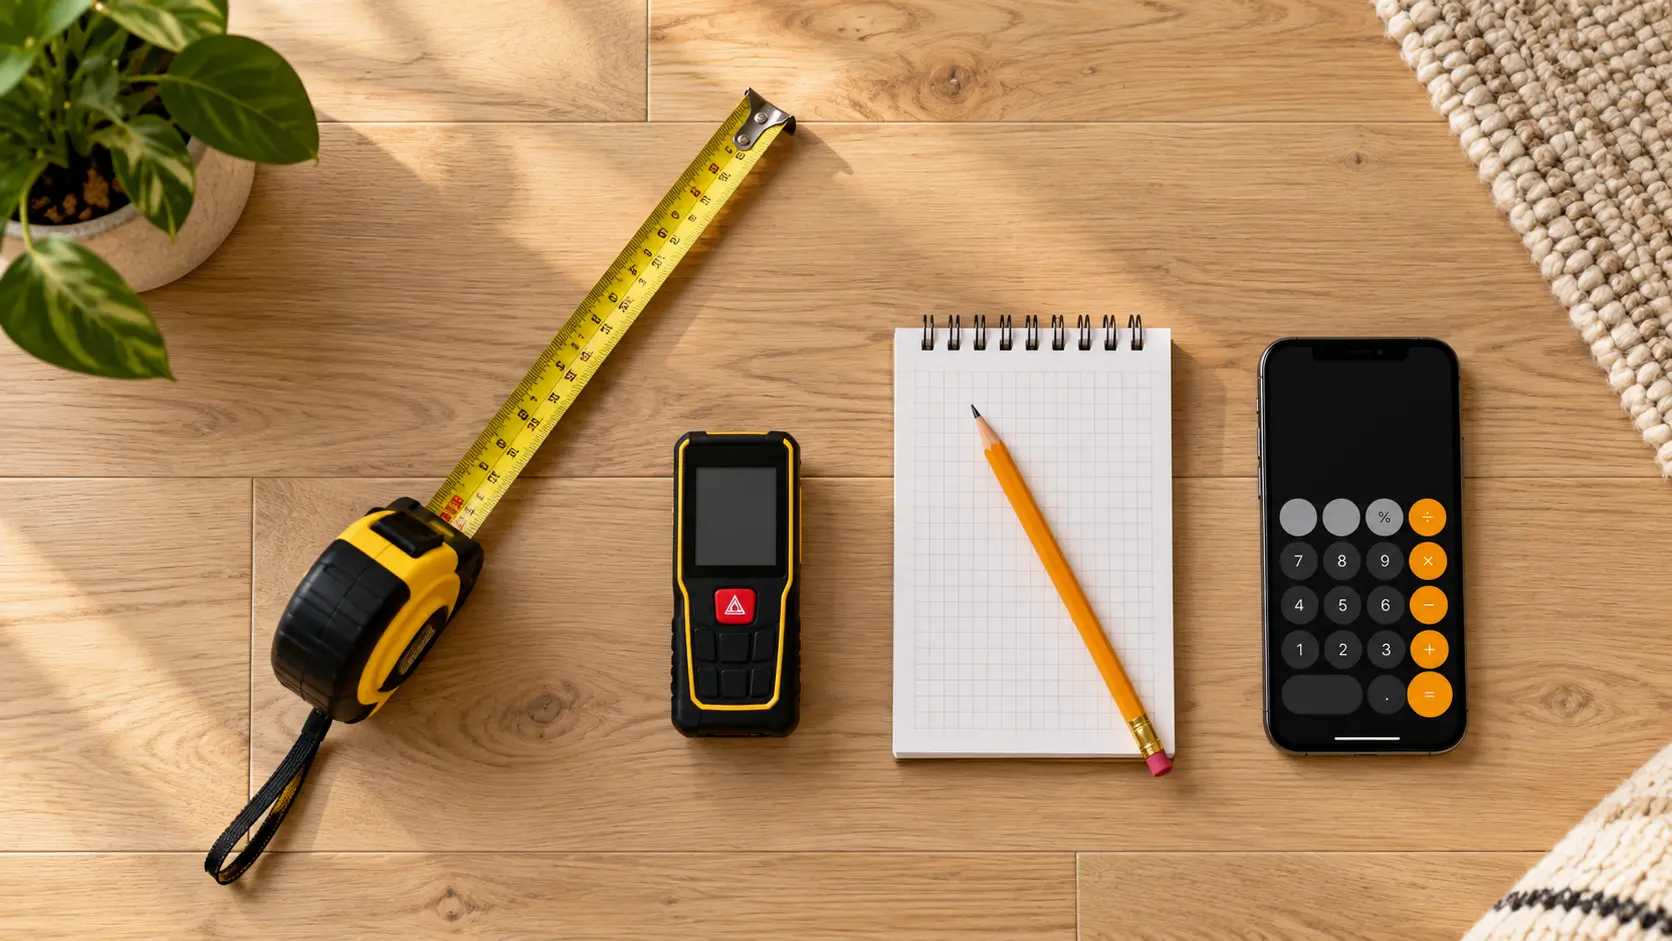
- Tape measure. A 25-foot retractable tape covers most rooms in one pull. It is inexpensive and dependable, though long spans are easier with a helper holding the far end.
- Laser distance measurer. These tools project a dot onto the opposite wall and display the distance instantly, which is handy for long rooms or measuring alone. Many consumer models list accuracy within a fraction of an inch. Results still depend on holding the device level and aiming at a flat, solid surface, so check the specification of the model you use.
- Pencil and paper or a notes app. Write each measurement down as you take it. A quick sketch makes irregular layouts much easier to calculate.
- Calculator or spreadsheet. A phone calculator is enough for most rooms, and a spreadsheet helps if you are measuring several.
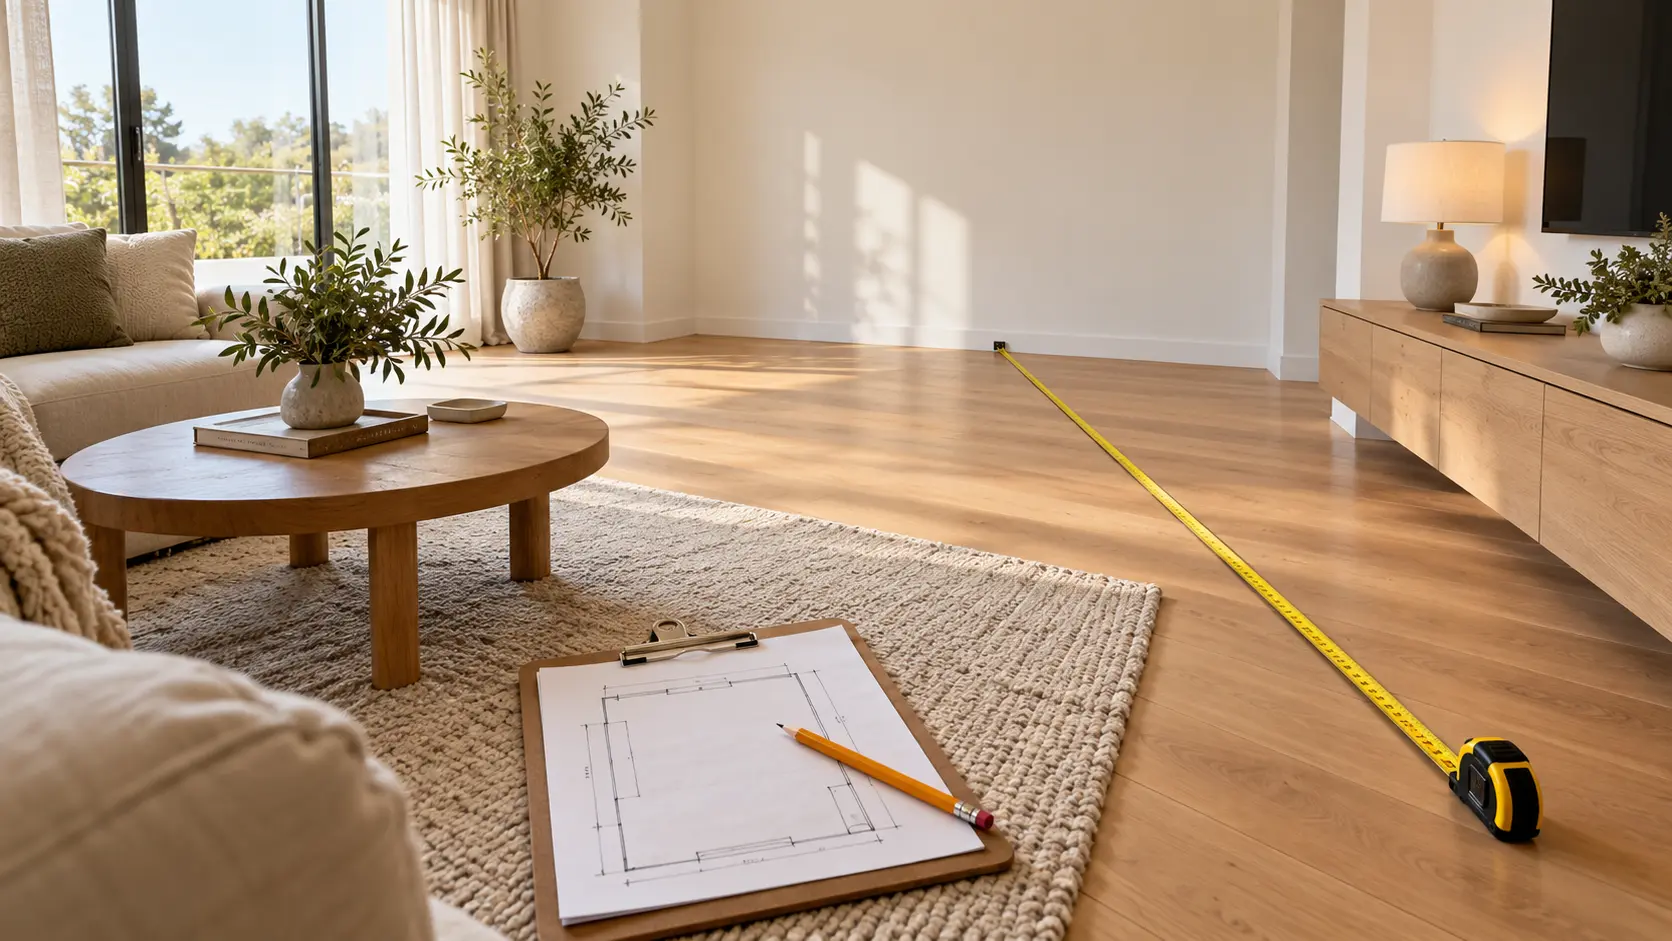
Measure along the floor, wall to wall. Keep the tape straight and parallel to the wall rather than running it diagonally. Baseboards can shift a reading slightly, so measure from the same reference point on each side.
How to Calculate Square Footage of a Rectangular Room
Most bedrooms, offices, and many living rooms are rectangles, which makes the math simple. Follow these steps:
- Measure the room’s length. Run the tape along the longer wall from one corner to the other.
- Measure the width. Measure the shorter wall the same way.
- Convert the measurements to feet. If either measurement includes inches, convert those inches to a decimal fraction of a foot.
- Multiply length by width. Use the converted numbers in feet.
- Record the result in square feet. Write it down with the room name and the date.
Worked Example: Measurements in Whole Feet
Example room: a home office measuring 14 feet long by 10 feet wide.
Calculation: 14 ft × 10 ft = 140 sq ft
Handling Feet and Inches
Real rooms rarely measure in neat whole feet. To convert inches to feet, divide the inches by 12. So 6 inches is 6 ÷ 12 = 0.5 feet, and 9 inches is 9 ÷ 12 = 0.75 feet. That means 12 feet 6 inches is 12.5 feet.
Example room: a bedroom measuring 13 feet 6 inches by 11 feet 9 inches.
- Length: 13 ft 6 in = 13 + (6 ÷ 12) = 13.5 ft
- Width: 11 ft 9 in = 11 + (9 ÷ 12) = 11.75 ft
- Calculation: 13.5 × 11.75 = 158.625 sq ft, or about 158.6 sq ft
You can also work entirely in inches and convert at the end. In the same example, 13 feet 6 inches is 162 inches, and 11 feet 9 inches is 141 inches. Multiply them to get 22,842 square inches. Then divide by 144, because one square foot contains 12 × 12 = 144 square inches. The result is the same 158.625 square feet.
Never multiply a measurement in feet by a measurement in inches. Multiplying 13.5 feet by 141 inches produces a meaningless number that is neither square feet nor square inches.
How to Calculate Square Footage of a Square Room
A truly square room has four walls of equal length, so you only need one measurement. The formula becomes:
Area = Side × Side
Example room: a guest room measuring 14 feet on each side.
Calculation: 14 ft × 14 ft = 196 sq ft
The result is expressed in square feet because you multiplied feet by feet. The unit is squared along with the number. That is why 14 feet times 14 feet gives 196 square feet rather than 196 feet.
Still, measure two adjacent walls before relying on one number. Many rooms that look square differ by a few inches. If yours does, treat the room as a rectangle.
How to Measure an L-Shaped or Irregular Room
Open-plan spaces, rooms with alcoves, and L-shaped layouts cannot be handled with a single length-times-width calculation. Awkward footprints are common in compact spaces. If you are working with one, these small den room design ideas show how to make the most of a tight or oddly shaped layout. The reliable approach is to break the floor plan into smaller rectangles, calculate each one, and add them together.
- Sketch the outline. Draw the room from above, including every corner, nook, and jog in the walls.
- Divide it into rectangles. Split the sketch into rectangles that do not overlap. Any division works as long as no area is counted twice.
- Measure each section. Record the length and width of each rectangle and label them A, B, C, and so on.
- Calculate each area separately. Multiply each section’s length by its width.
- Add the areas together. The sum is the total floor area.
Worked Example: An L-Shaped Living Space
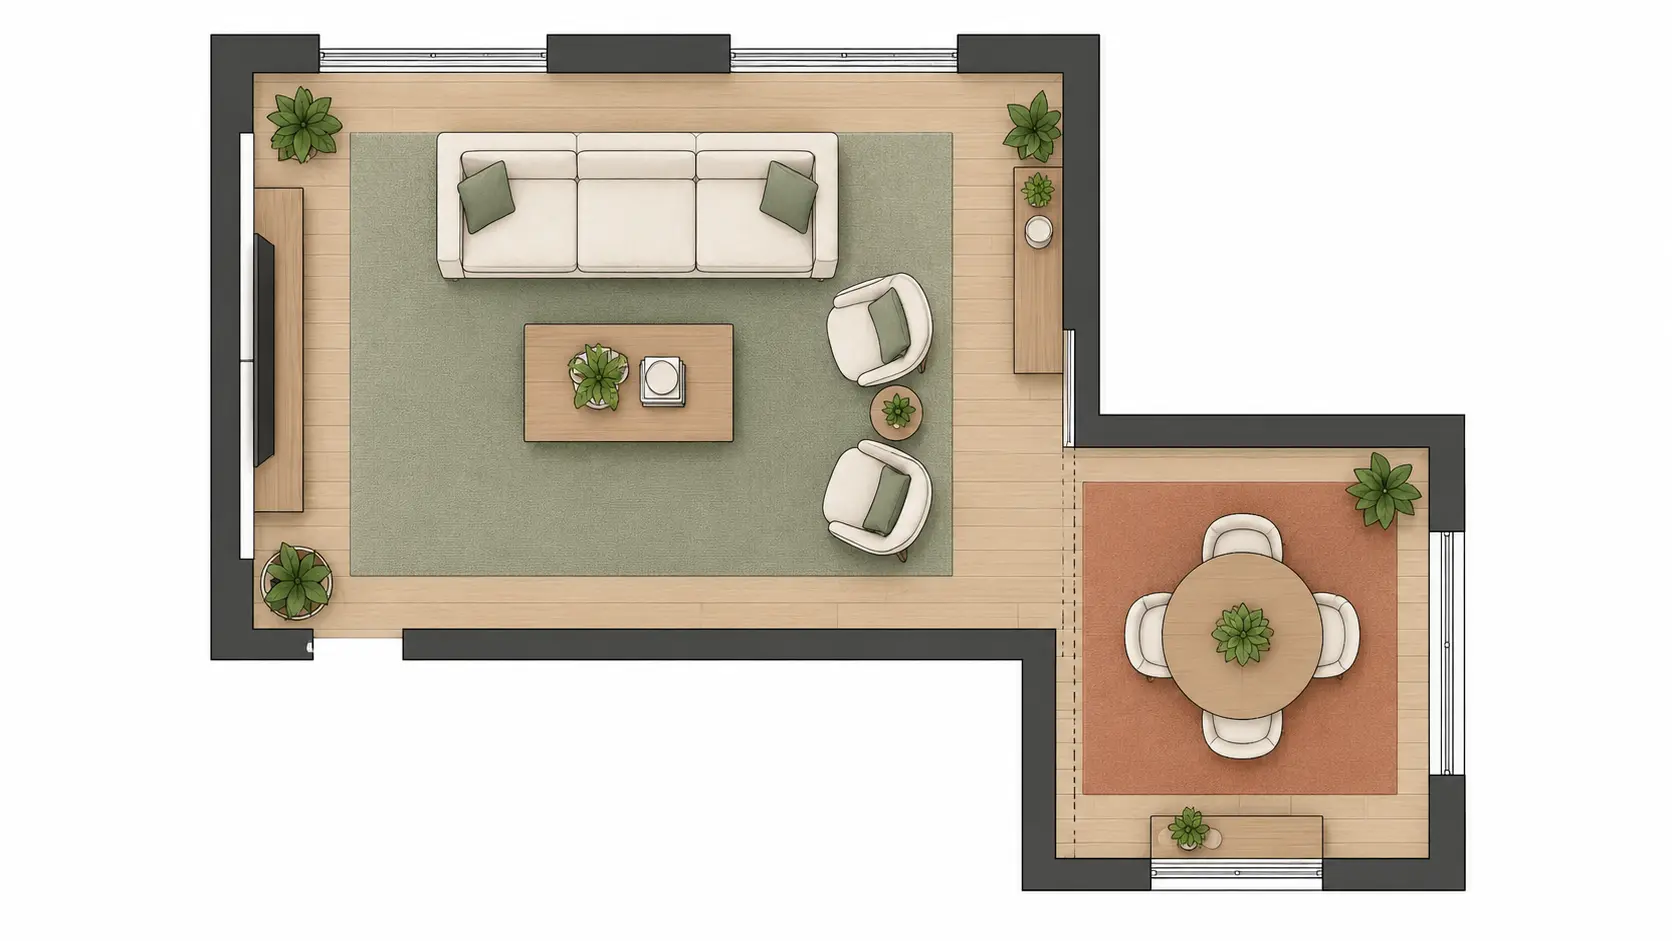
Picture an L-shaped living and dining area. The long side of the L runs 20 feet. The room is 12 feet deep along that full length. A dining nook then extends another 8 feet beyond it, covering only 10 feet of the 20-foot wall.
Example measurements:
- Section A (main living area): 20 ft × 12 ft = 240 sq ft
- Section B (dining nook): 10 ft × 8 ft = 80 sq ft
- Total: 240 + 80 = 320 sq ft
The key to avoiding double-counting is where Section B begins. Its 8-foot depth is measured from the line where Section A ends, not from the far wall of the room. If you measured the nook as 10 feet by 20 feet, you would count part of the living area twice.
You can check the answer with a second method. Treat the whole space as one large rectangle of 20 feet by 20 feet, which is 400 square feet. Then subtract the empty corner that is not part of the room: 10 feet by 8 feet, or 80 square feet. The result, 400 − 80 = 320 square feet, matches.
Angled Walls, Bay Windows, and Curves
Some rooms include shapes that are not rectangles. A corner cut off at an angle forms a triangle, and a triangle’s area is half the base times the height. For example, suppose a diagonal wall trims a 4-foot by 4-foot corner. That missing triangle measures ½ × 4 × 4 = 8 square feet, which you subtract from the full rectangle.
A semicircular bay can be calculated as half of a circle: ½ × 3.1416 × radius × radius. A bay with a 3-foot radius adds about 14.1 square feet. For curved or highly irregular shapes, a reasonable approximation is often enough for decorating. If you are ordering expensive materials, though, have a professional measure the space or confirm your figures.
How to Calculate Square Footage for Flooring, Rugs, and Paint
The basic floor area is your starting point, but each project uses it a little differently.
Flooring
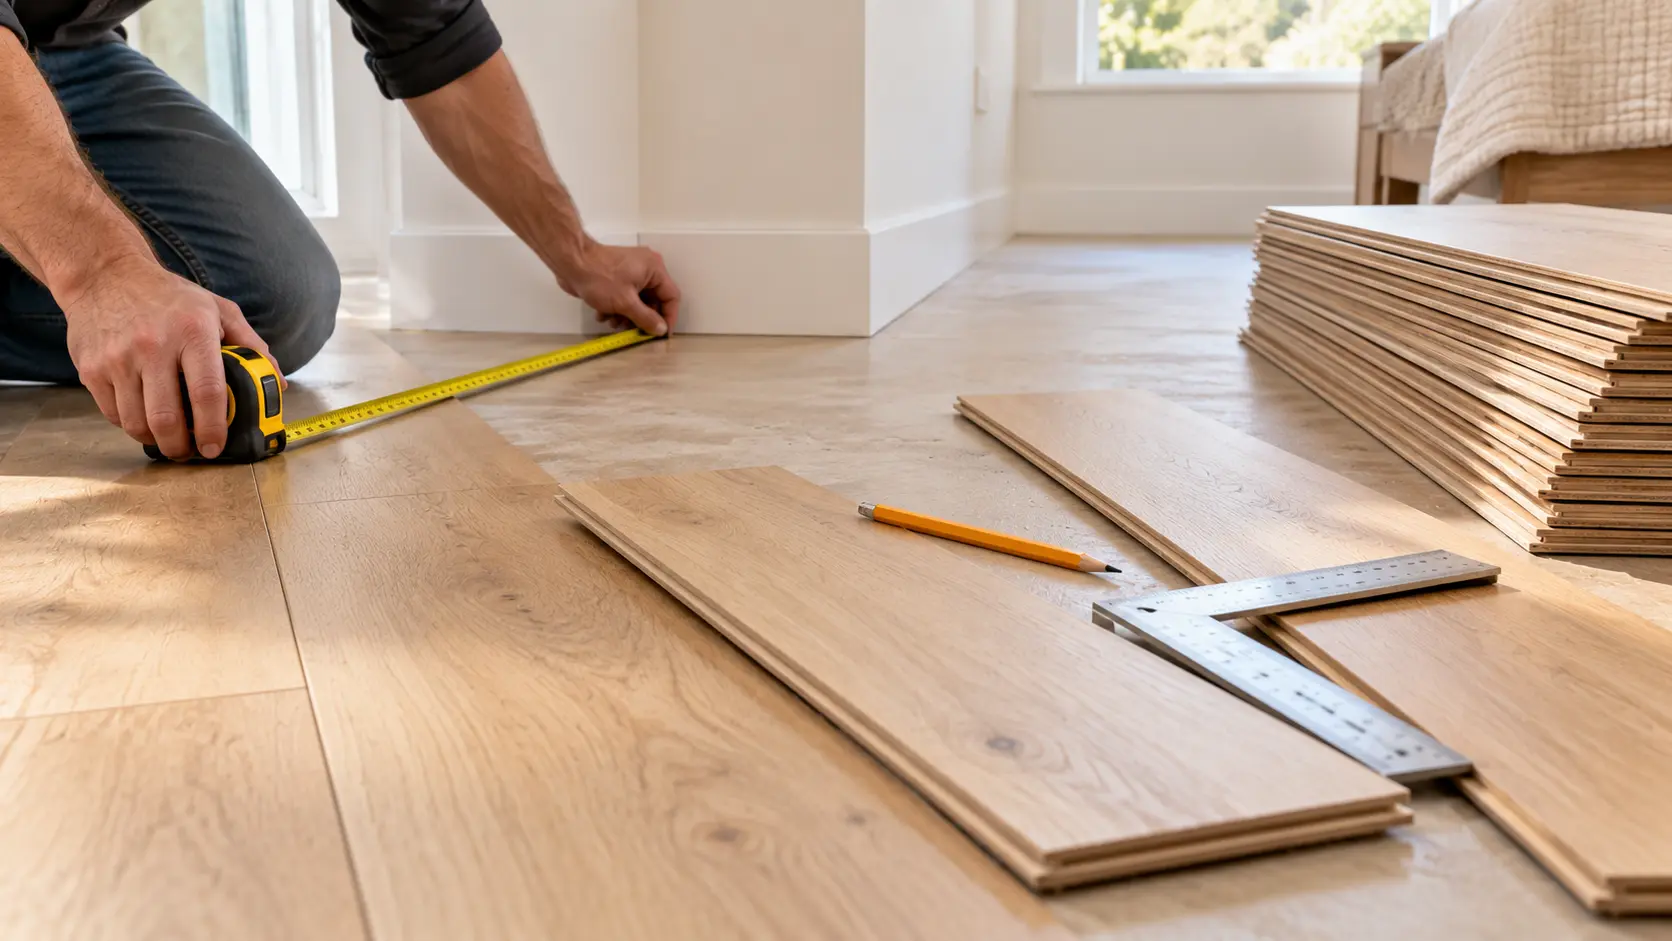
To calculate square footage for flooring, start with the total floor area of the space being covered. Include closets or alcoves that will receive the same material. Then add extra material for cuts, mistakes, and pattern matching.
Installers and manufacturers commonly suggest around 5 to 10 percent extra for straightforward layouts. Diagonal installations, herringbone, and rooms with many corners usually need more. The right allowance depends on the product, the pattern, and the room shape, so confirm it with the manufacturer’s instructions or your installer. If you are still deciding on materials, our guide to living room floor tile ideas, costs, and tips compares popular options.
Example: the 158.6 sq ft bedroom from earlier, with a 10% allowance.
- 158.6 × 1.10 = 174.46, or about 174.5 sq ft
- If each box covers 20 sq ft: 174.5 ÷ 20 = 8.7, so you would buy 9 boxes
Always round up to the next full box. It is also worth keeping a spare box or two from the same production lot for future repairs, since colors can vary slightly between batches.
Rugs
Total square footage tells you less about rug size than the actual room dimensions and furniture layout do. A rug should relate to the seating area or bed it anchors, not simply fill a percentage of the floor. In a living room, a common starting point is to leave roughly 12 to 18 inches of bare floor between the rug and the walls.
Example: a 12 ft × 15 ft living room, leaving 18 inches (1.5 ft) of floor on every side.
- Width: 12 − (1.5 × 2) = 9 ft
- Length: 15 − (1.5 × 2) = 12 ft
- Result: a 9 × 12 ft rug fits that guideline
Furniture placement may change that answer. Some people want all furniture legs on the rug, while others want only the front legs resting on it. Mark the outline with painter’s tape before buying. For a broader look at how rugs, seating, and circulation work together, see our complete residential interiors design guide.
Paint
Floor square footage does not tell you how much paint to buy. To measure a room for paint, you need the wall area. Add the lengths of all walls to get the perimeter, then multiply by the ceiling height. Subtract large openings such as doors and windows if you want a closer estimate. Then compare the result with the coverage rate printed on the paint label.
Example: a 12 ft × 15 ft room with 8 ft ceilings, one door, and one window.
- Perimeter: 12 + 15 + 12 + 15 = 54 ft
- Wall area: 54 × 8 = 432 sq ft
- Subtract a 3 × 7 ft door (21 sq ft) and a 3 × 4 ft window (12 sq ft): 432 − 33 = 399 sq ft
- If the label states 350 sq ft per gallon, two coats need 798 ÷ 350 = about 2.3 gallons
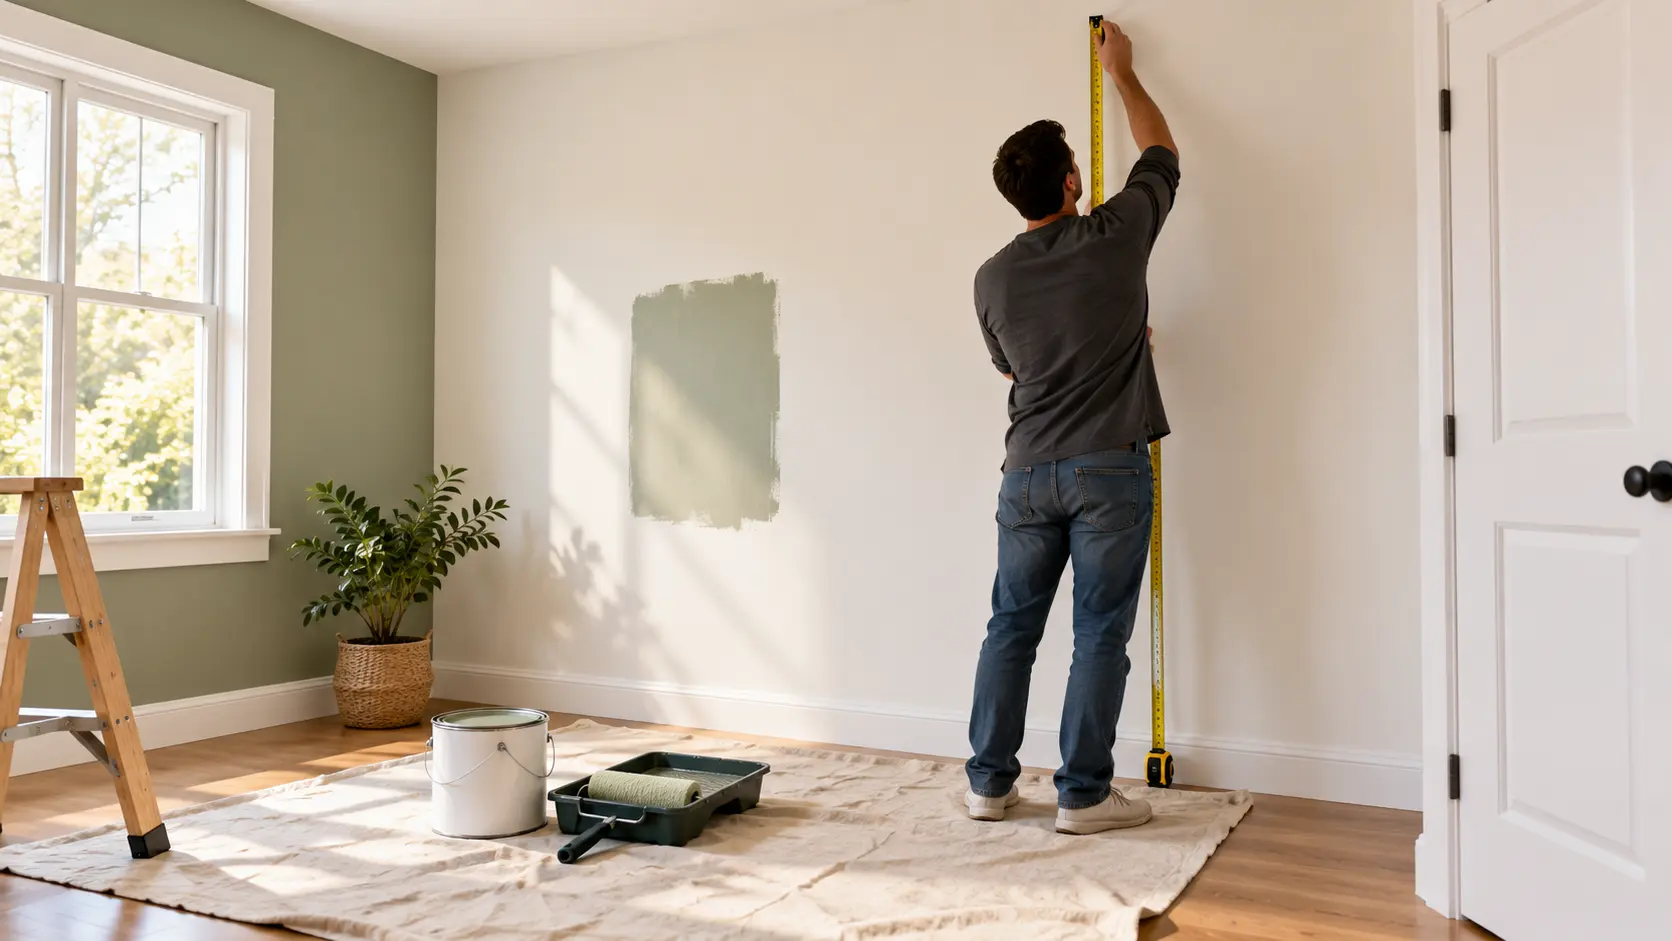
The 350-square-foot figure above is only an illustration. Coverage varies by product, color change, and wall texture, so use the number on the can you are buying. Notice that this room has 180 square feet of floor but 399 square feet of paintable wall. That gap shows why the two figures should never be swapped. If you are still choosing a color, these brown bedroom decorating ideas show how warm wall tones can change the feel of a room.
Common Room Measurement Mistakes to Avoid
Most measuring errors are small, but they compound when you order materials. Watch for these:
- Measuring only one dimension. Unless you have confirmed the room is square, always measure both length and width.
- Mixing inches and feet. Convert everything to the same unit before multiplying. Writing the unit next to every number helps.
- Rounding too early. Keep decimals through the calculation and round only the final answer. Rounding 11.75 feet down to 11 before multiplying would cut about 10 square feet from the bedroom example.
- Forgetting alcoves and closets. Walk the full perimeter and check your sketch for nooks, bump-outs, and closet floors that will share the same flooring.
- Double-counting overlapping sections. In irregular rooms, make sure each rectangle starts where the previous one ends.
- Confusing wall area with floor area. Use floor area for flooring and rugs, and wall area for paint or wallpaper.
- Assuming the room is perfectly rectangular. Measure each wall, or measure the width at both ends of the room. If the numbers differ, use the larger figure when ordering materials.
- Ignoring installation requirements. Waste allowances, expansion gaps, and pattern direction all affect how much material you need. Read the product instructions before you order.
A Simple Room Square Footage Worksheet
Copy this template into a notebook, notes app, or spreadsheet for each room you measure. The examples below are filled in with the bedroom and L-shaped room from this guide, so replace the numbers with your own.
Standard room (example)
| Field | Your entry |
|---|---|
| Room name | Main bedroom |
| Length | 13 ft 6 in = 13.5 ft |
| Width | 11 ft 9 in = 11.75 ft |
| Unit of measurement | Feet (inches ÷ 12) |
| Calculation | 13.5 × 11.75 = 158.625 |
| Total square footage | 158.6 sq ft |
Irregular or L-shaped room (example)
| Section | Length (ft) | Width (ft) | Area (sq ft) |
|---|---|---|---|
| Section A (living area) | 20 | 12 | 240 |
| Section B (dining nook) | 10 | 8 | 80 |
| Section C | — | — | — |
| Subtract (cut-outs) | — | — | 0 |
| Total square footage | 320 |
Keep these measurements in a single home file along with ceiling heights, window sizes, and door widths. Then you will already have the numbers when you shop for a sofa, order curtains, or compare flooring quotes. Accurate dimensions also make furniture placement easier to plan. Our room-by-room feng shui home decorating guide covers how layout and flow affect the way a space feels.
Final Tips for Getting an Accurate Measurement
Accurate measurement is more about habits than tools. Measure each dimension twice, use a helper for long walls, and write numbers down immediately.
Convert to feet before multiplying, and carry decimals through to the end. Match the calculation to the project: floor area for flooring and rugs, wall area for paint. For irregular rooms, use the sketch-and-split method, and check your total with a second approach when you can.
A few minutes with a tape measure gives you a reliable foundation for every design choice that follows. That includes the rug that finally fits the seating area and the flooring order that arrives with just the right number of boxes.
Frequently Asked Questions
How do you calculate the square footage of a room?
Measure the length and width of the room in feet, then multiply the two numbers. A room measuring 12 feet by 15 feet, for example, is 180 square feet. If your measurements include inches, convert them to decimal feet first by dividing the inches by 12. For L-shaped or irregular rooms, split the floor into rectangles, calculate each one, and add the results.
How do you measure a room when the walls are not perfectly straight?
Measure the length and width at more than one point, such as near each end of the room, and note any differences. For ordering flooring or other materials, use the larger measurement so you do not come up short. If the room has angled corners or curves, divide it into rectangles and simple shapes like triangles, then add those areas together. For costly materials in a very irregular room, a professional measurement is worth considering.
How many square feet is a 12 × 12 room?
A 12 × 12 room is 144 square feet, because 12 feet multiplied by 12 feet equals 144. This assumes both walls truly measure 12 feet, so check both dimensions before relying on the figure. If you are buying flooring for that room, add an allowance for cuts and waste based on the product instructions. The 144-square-foot figure refers to floor area only, not wall area.
Do you need to subtract doors and windows when calculating square footage?
For floor square footage, doors and windows do not matter because they are in the walls, not on the floor. They become relevant when you calculate wall area for paint or wallpaper. In that case, many people subtract large openings like doors and big windows to get a closer estimate, while some keep them in as a built-in margin. Follow the coverage guidance on your paint or wallpaper product to decide how much to buy.